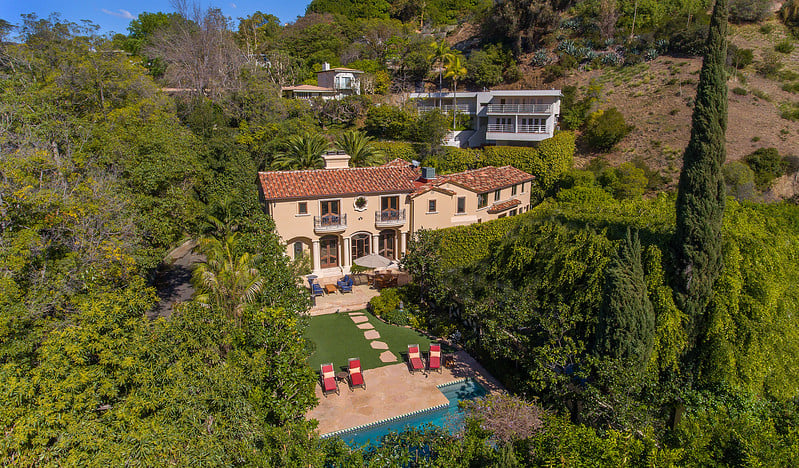
Aerial view of a terracotta-roofed hillside home with a swimming pool and landscaped grounds.
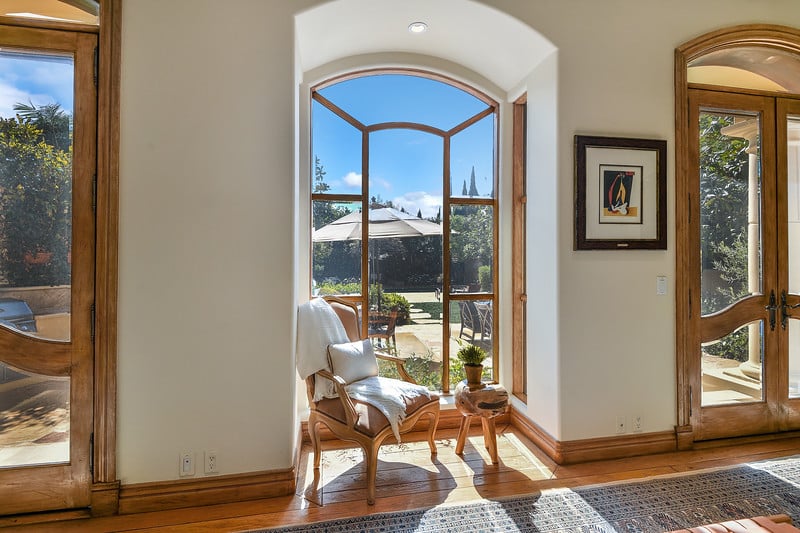
Furnished sitting nook with an armchair beside arched windows overlooking a garden.
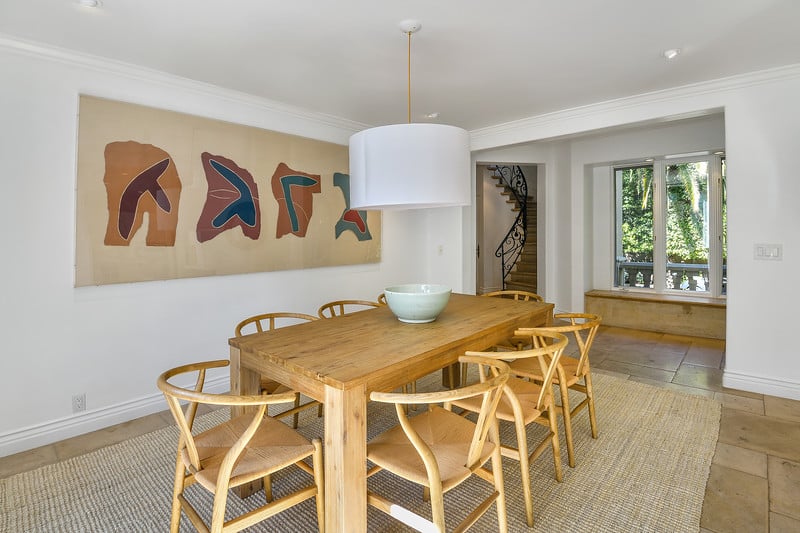
Dining room with a wooden table, woven-seat chairs, abstract wall art, and a large pendant light.
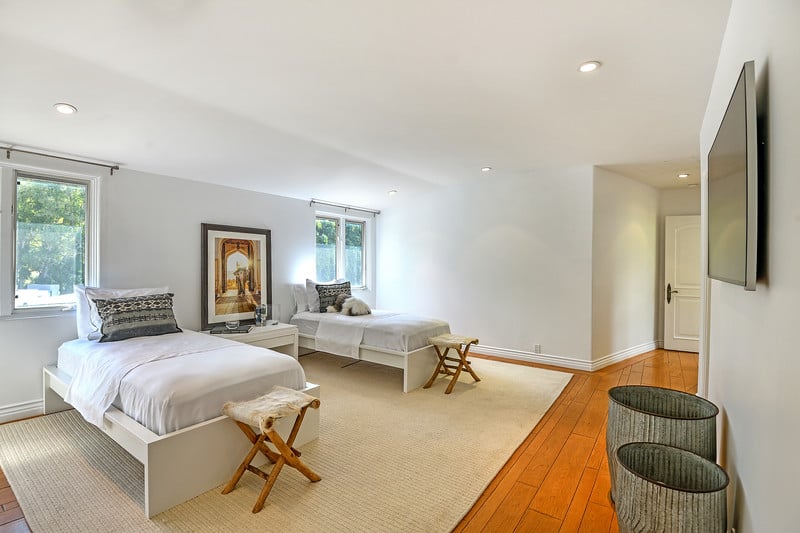
Bedroom with two twin beds, framed artwork between windows, and a wall-mounted television.
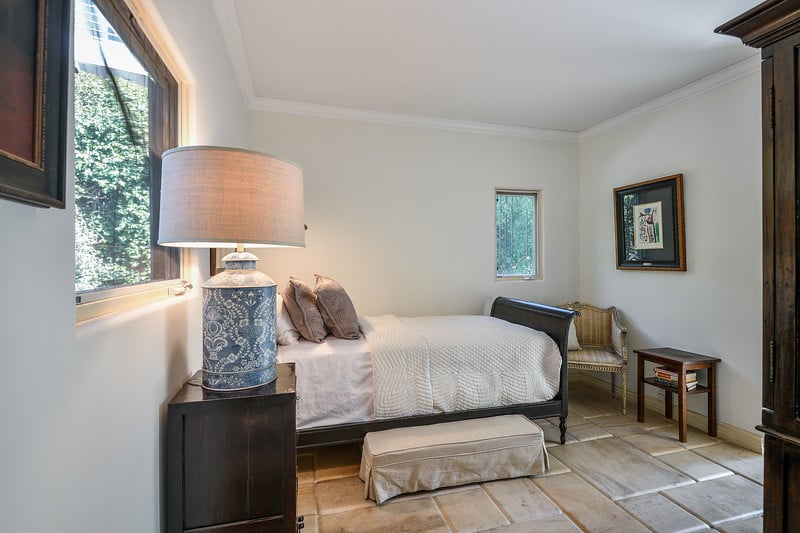
Furnished bedroom with a bed, large window, tiled floor, and blue ceramic lamp.
SEE ALL PHOTOS
Aerial view of a terracotta-roofed hillside home with a swimming pool and landscaped grounds.
Furnished sitting nook with an armchair beside arched windows overlooking a garden.
Dining room with a wooden table, woven-seat chairs, abstract wall art, and a large pendant light.
Bedroom with two twin beds, framed artwork between windows, and a wall-mounted television.
Furnished bedroom with a bed, large window, tiled floor, and blue ceramic lamp.
Sold

1549 Lindacrest Dr

1549 Lindacrest Drive, Beverly Hills, CA 90210

$5,395,000

Sophisticated Tuscan Villa situated behind gates and located just minutes from the heart of Beverly Hills.

Beautifully remodeled home featuring fine finishes including limestone and hardwood floors and high coffered and beamed ceilings. Arched entry to grand step-down living room with French doors leading to the gorgeous backyard. Additional rooms on the main level include wood-paneled den/office, foroomal dining room, gym, and spacious chef's kitchen with large center island, prof. appliances and breakfast area. Sweeping staircase leads to the double door entry of the master suite complete with sitting area, white onyx fireplace, pocket French doors, terrace, oversized walk-in closet, and tremendous bath with dual vanities, sauna, separate tub and shower. 2 additional bedroom suites upstairs and maid's down. The fabulous backyard offers a tranquil retreat and great space for entertaining including patios, barbecue, impeccable landscaping, and pool. Alaroom system with cameras. Available furnished. Short teroom negotiable.

4
beds

5
baths

4,583 Sq.Ft. LIVING AREA

6,669 Sq.Ft. lot

Alexis LaMontagna

Alexis LaMontagna

Features & Amenities

Interior

  • total bedrooms4
  • Total bathrooms5
  • full bathrooms5

Area & Lot

  • Status Sold
  • Living Area4,583 Sq.Ft.
  • Lot Area6,669 Sq.Ft.
  • TypeResidential
  • YEAR BUILT1927

Exterior

  • Garage Space2
  • other exterior FeaturesHardwood Floors, Pool, Furnished, Fireplace, Dishwasher, Fitness Center

Financial

  • Sales Price$5,395,000
Aerial view of a terracotta-roofed hillside home with a swimming pool and landscaped grounds.
Furnished sitting nook with an armchair beside arched windows overlooking a garden.

Beautifully remodeled home featuring fine finishes...

– Alexis LaMontagna
Dining room with a wooden table, woven-seat chairs, abstract wall art, and a large pendant light.

Work With Us

Alexis LaMontagna has been involved in the world of Los Angeles Real Estate for as long as she can remember. Growing up in Beverly Hills, as the daughter of established Real Estate agent Jade Mills, Alexis has acquired a vast knowledge of the local market. Connect with Alexis Today.