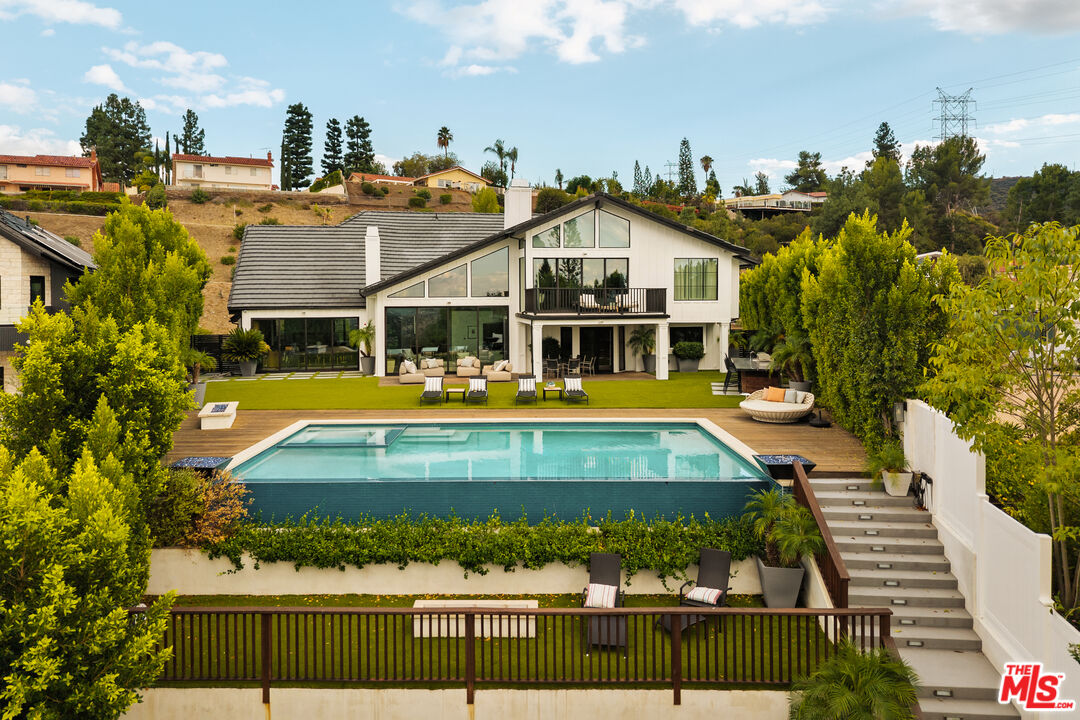
Rear exterior of a modern home with a tiered swimming pool, deck, and landscaped yard.
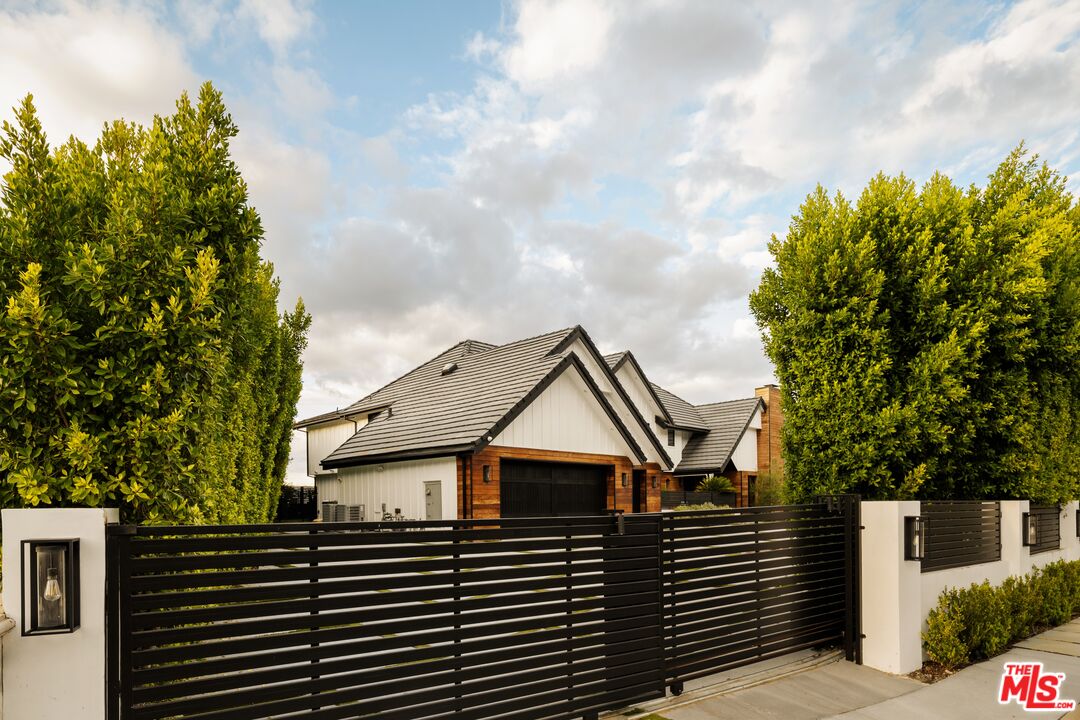
Modern white-and-wood home behind a black horizontal-slat gate and tall hedges.
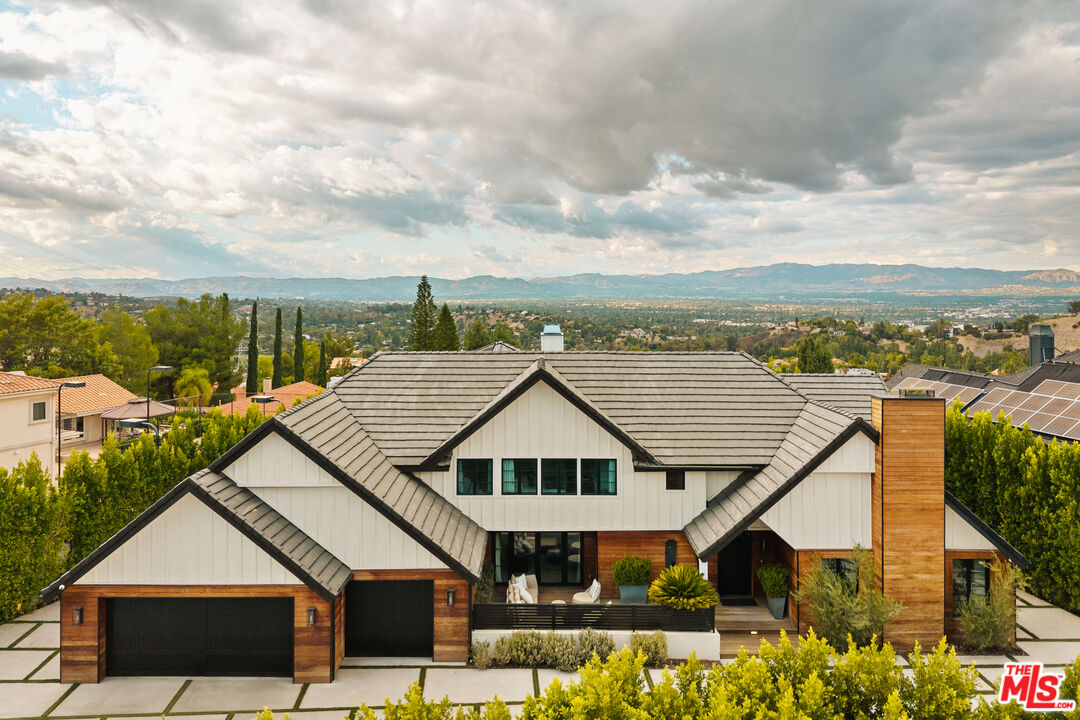
Modern hillside home with white siding, wood accents, and mountain-valley views.
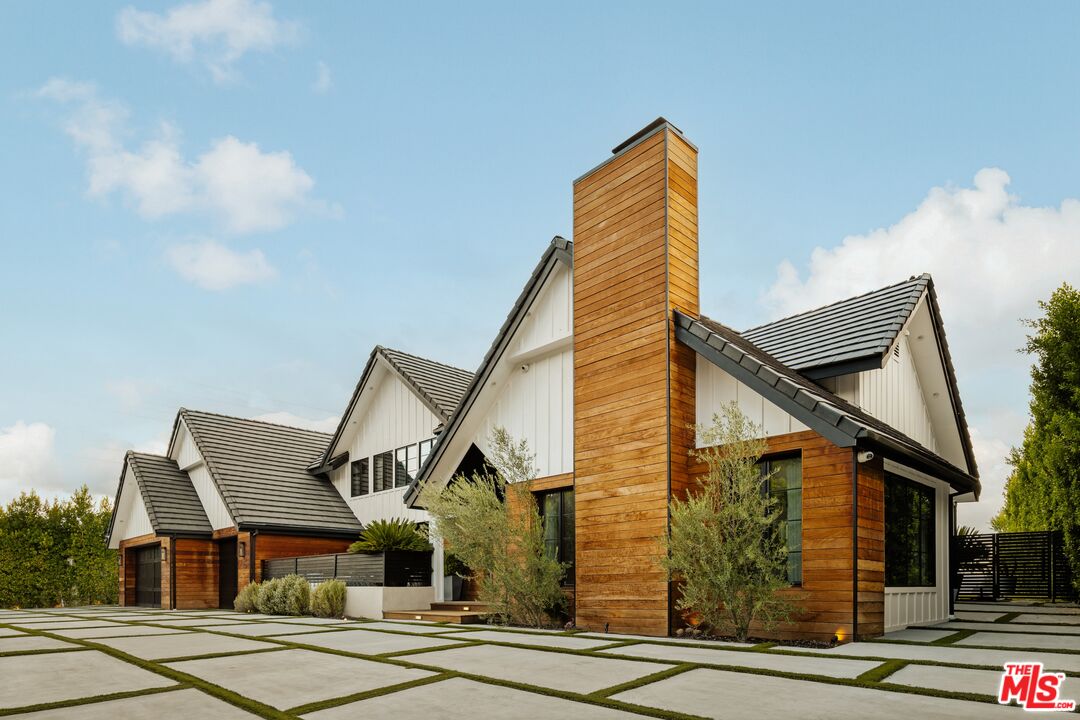
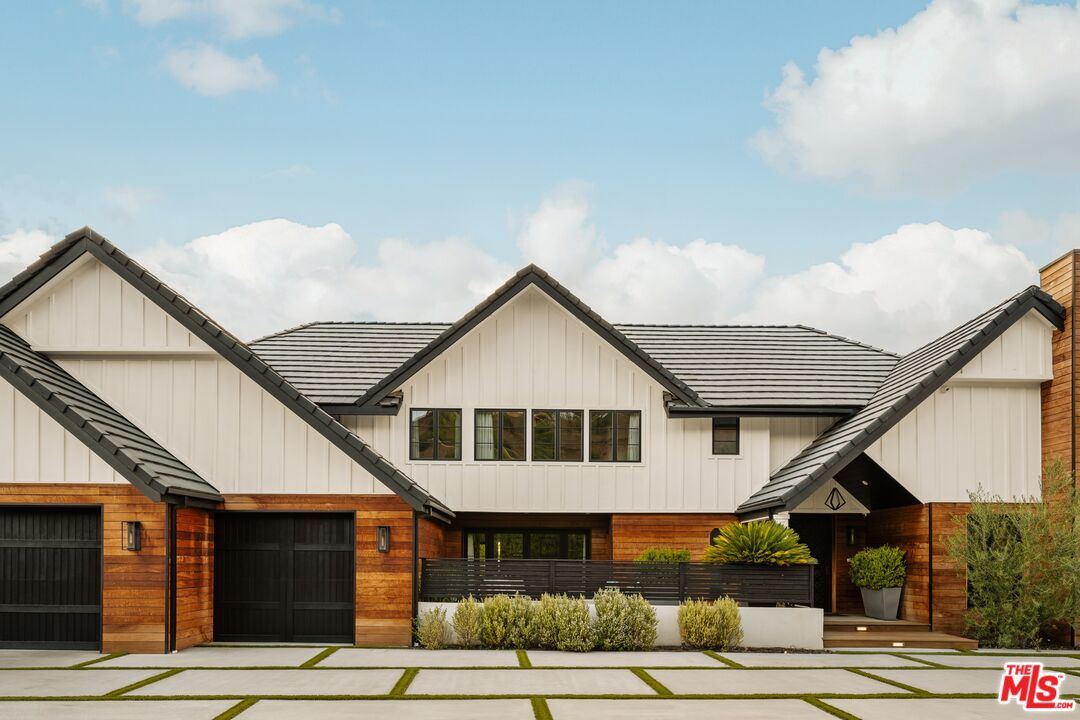
Modern home with white gabled roofs, warm wood cladding, and a broad paved front courtyard.
Modern two-story home with white gables, wood siding, and dark garage doors.
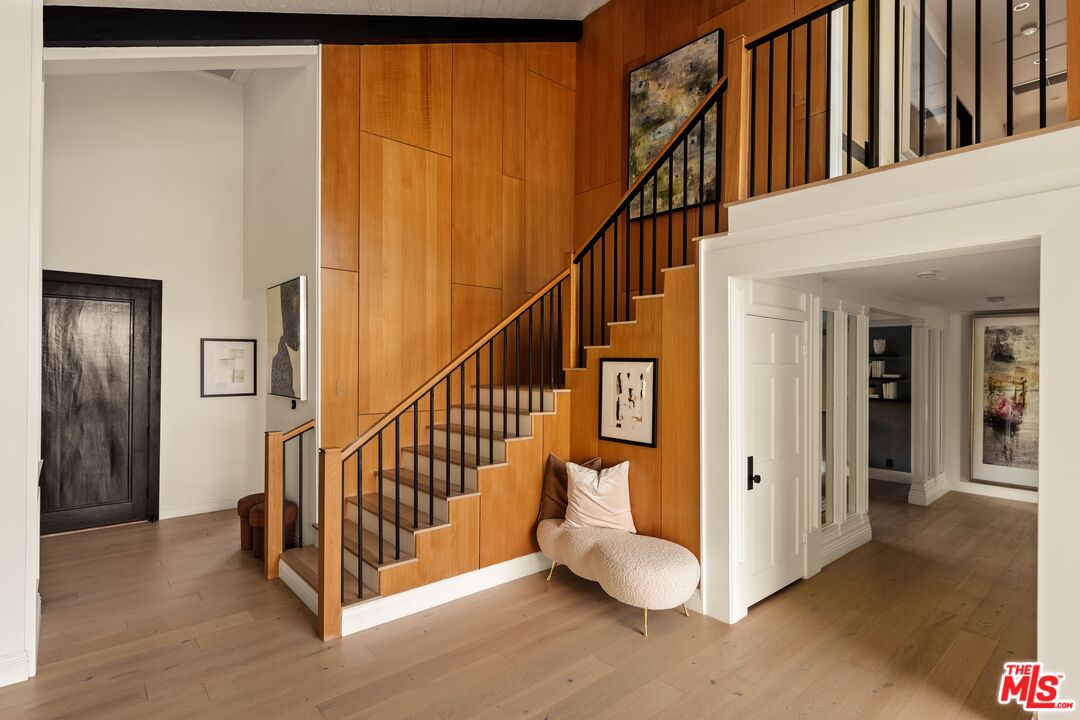
Foyer with a wood-paneled staircase, black railing, and sculptural upholstered chair.
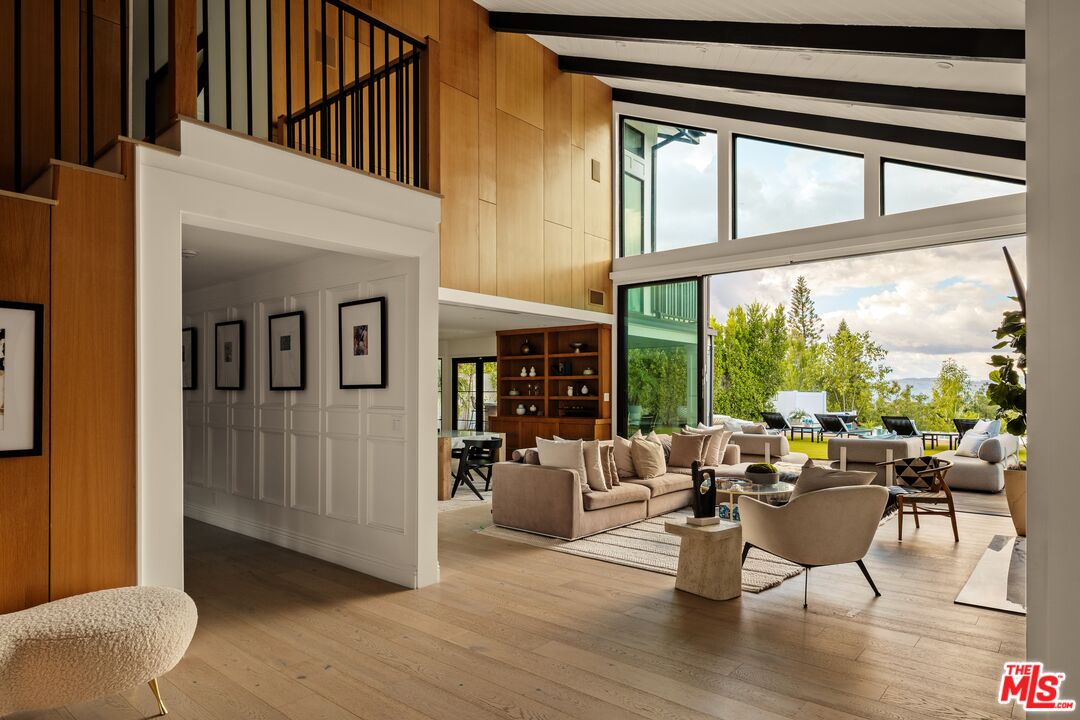
Double-height living room with wood-paneled walls, expansive windows, and neutral seating opening to a patio.
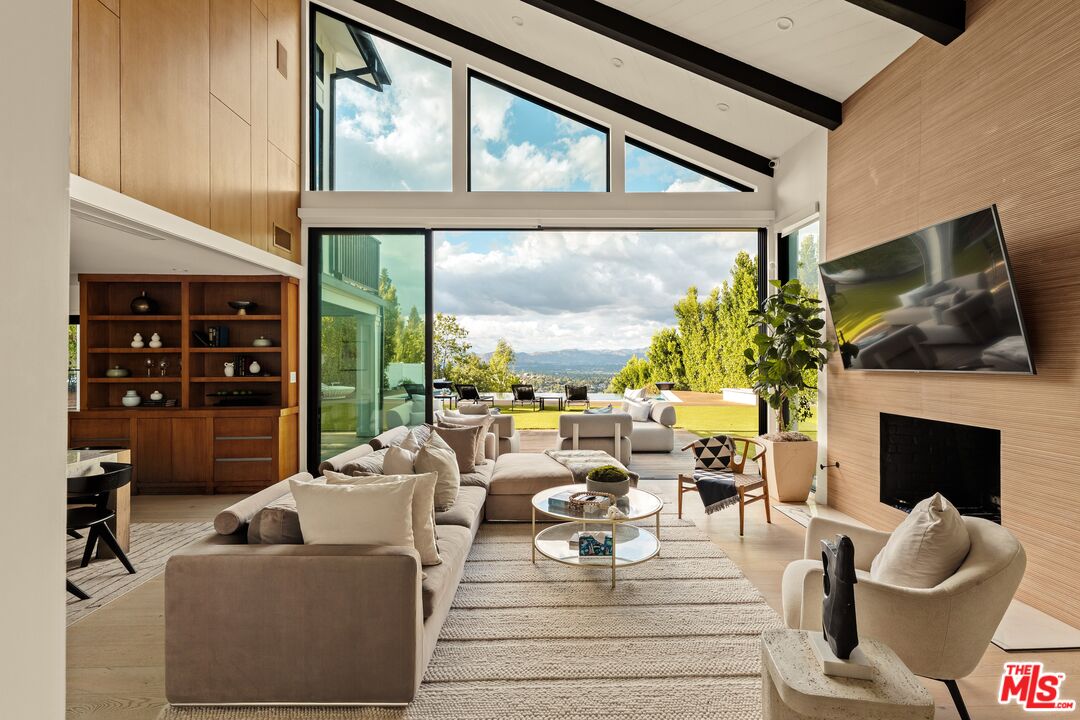
Living room with vaulted ceilings, floor-to-ceiling windows, and a view of distant hills.
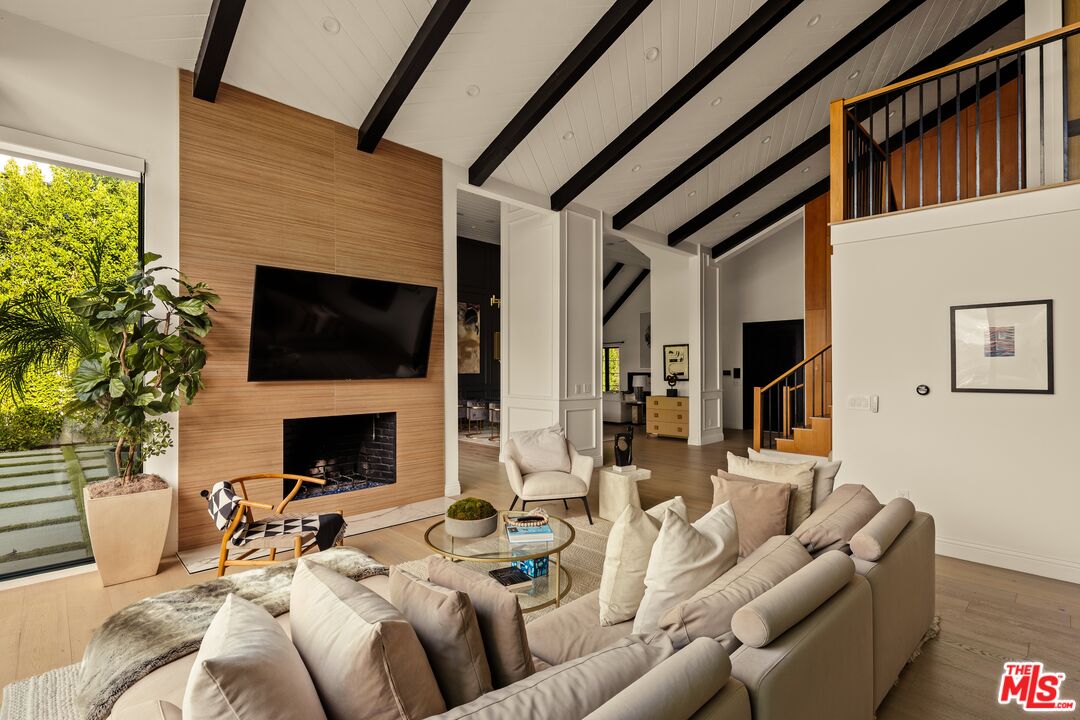
Living room with a wood-paneled fireplace wall, vaulted beam ceiling, and loft railing.
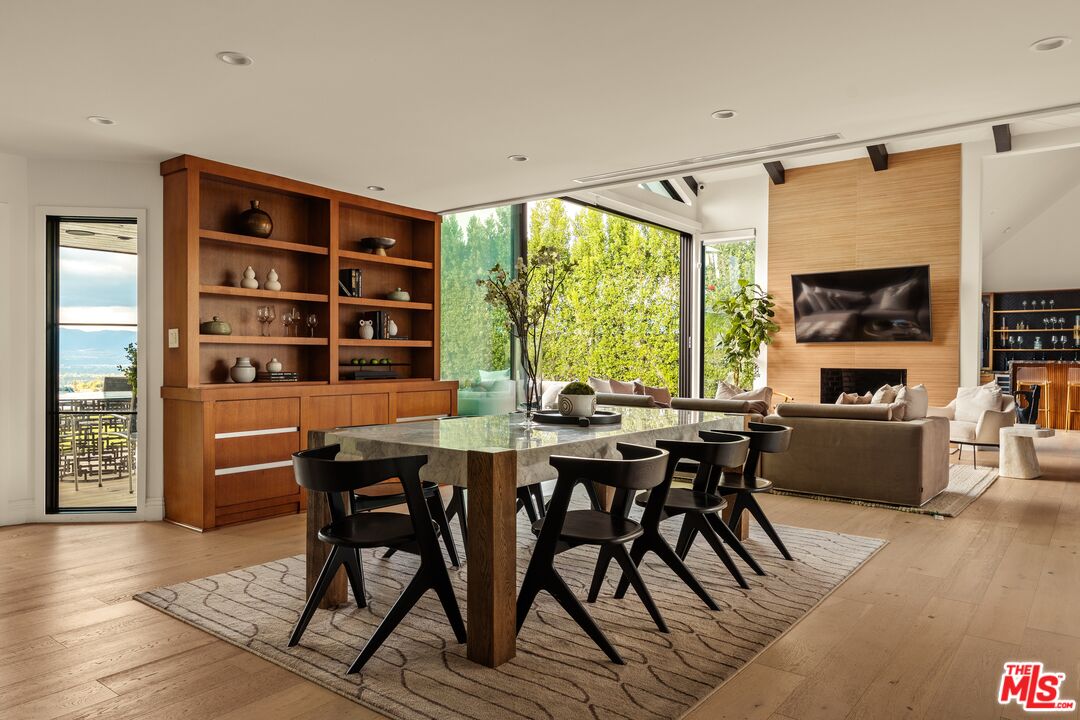
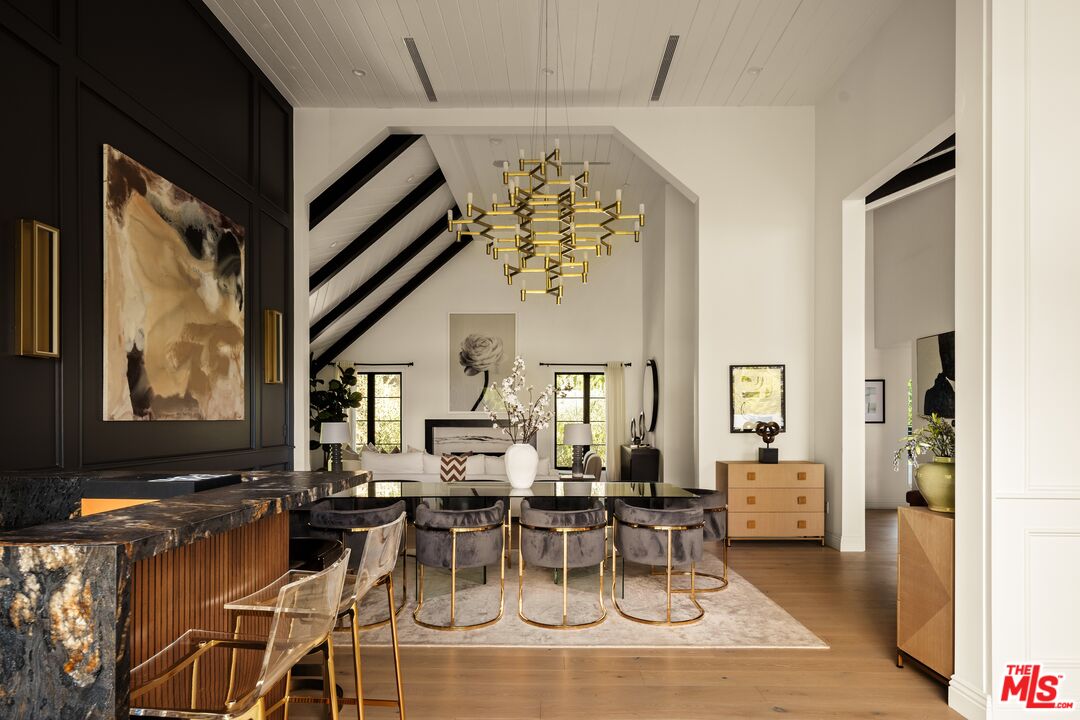
Open dining and living area with a long stone dining table, built-in shelving, and tall windows overlooking trees.
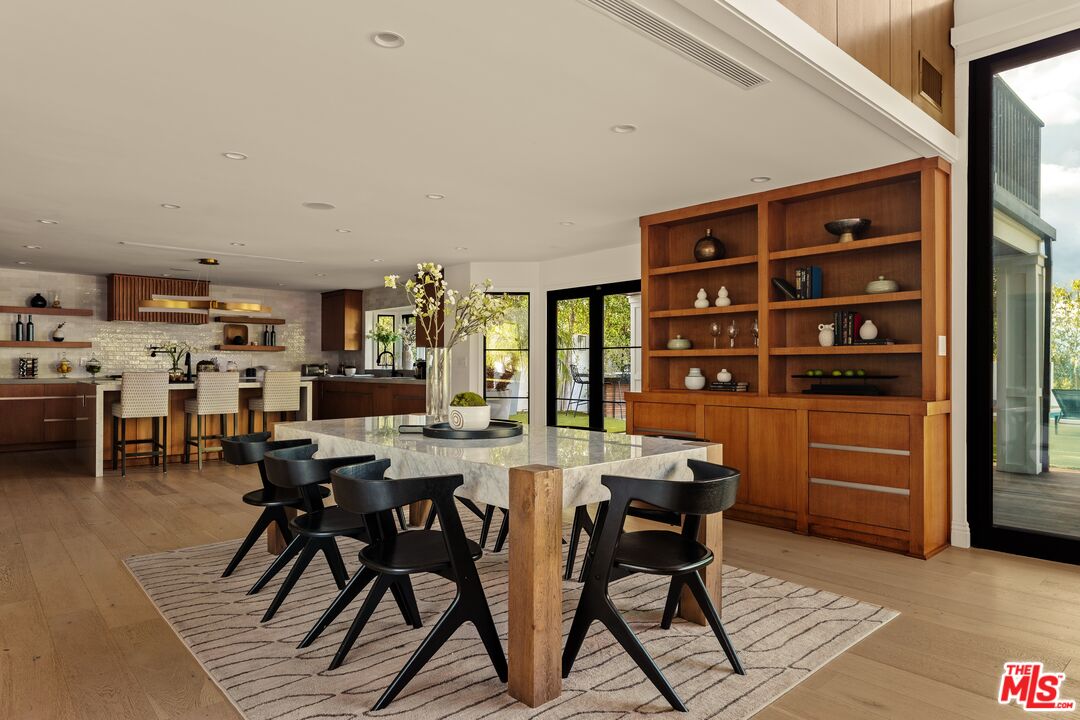
Open kitchen and dining area with a marble table, dark cabinetry, and built-in wooden shelving.
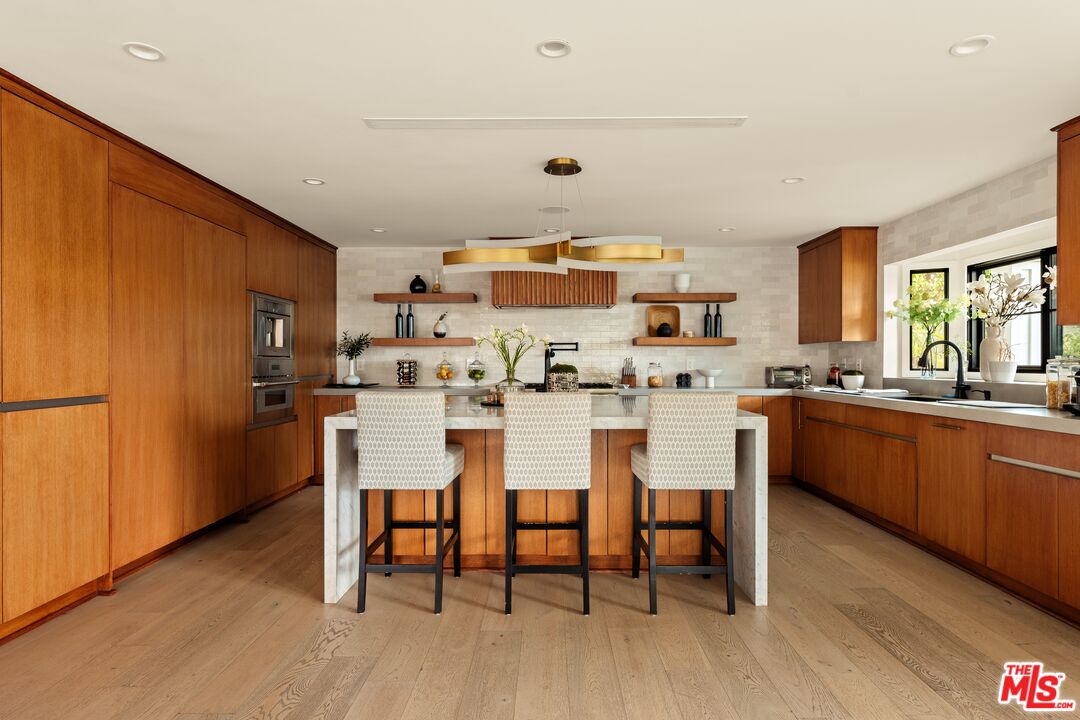
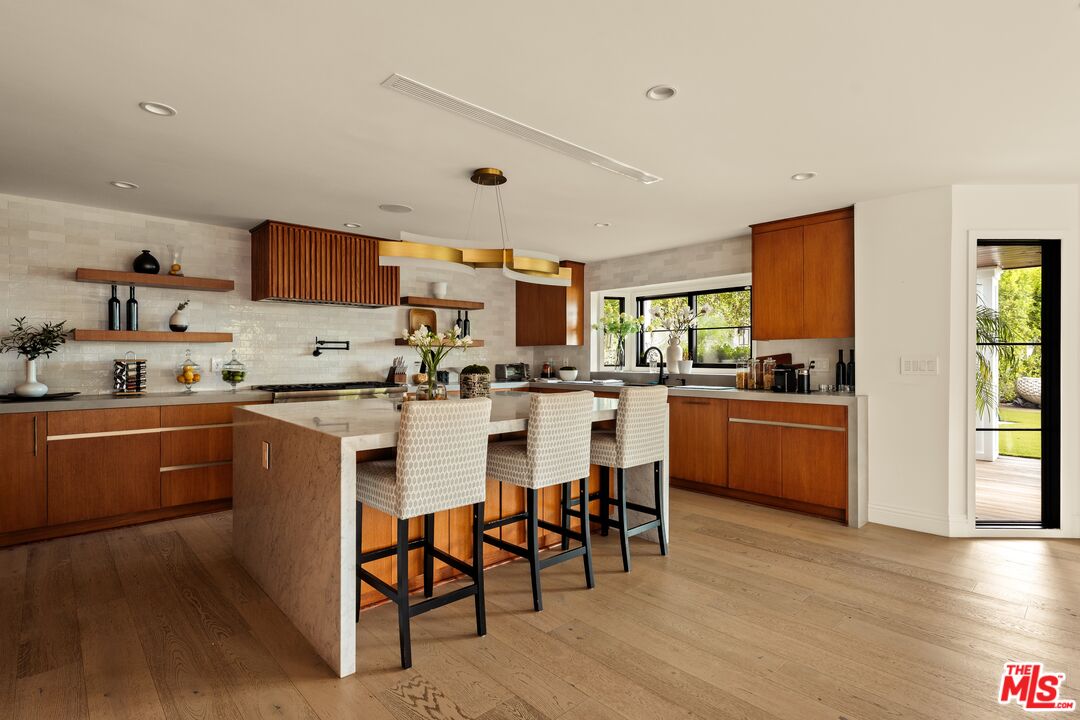
Kitchen with warm wood cabinetry, a white island, and three upholstered bar stools.
Modern kitchen with walnut cabinetry, stone island, three stools, and garden-facing windows.
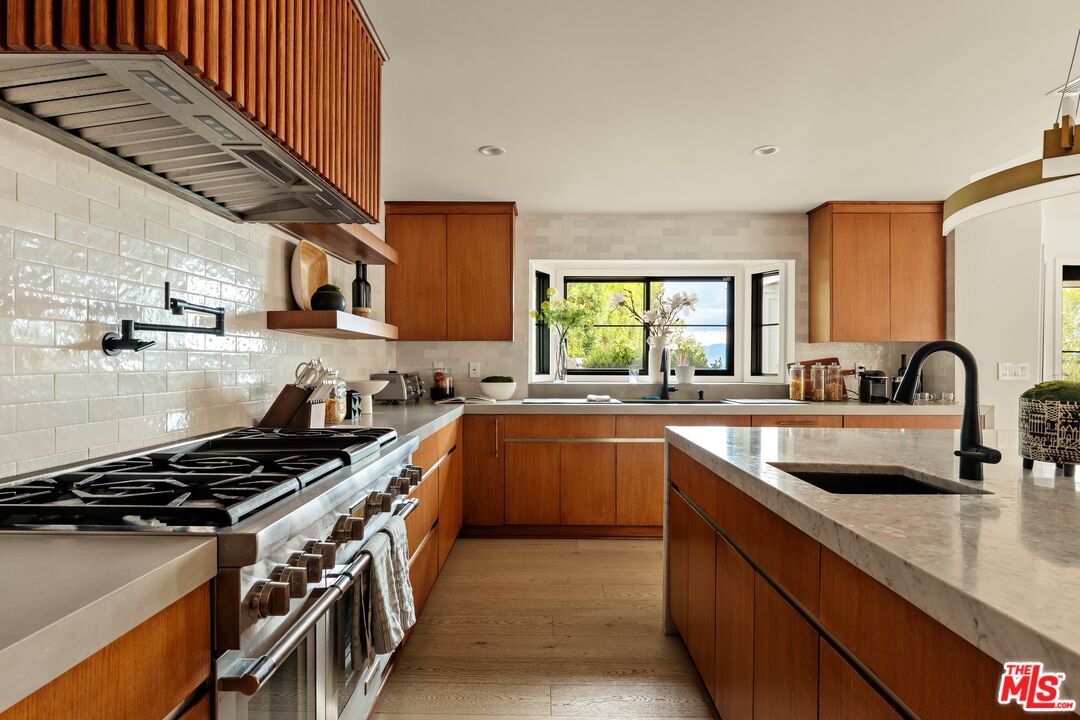
Kitchen with warm wood cabinetry, a large stone island, and a wide window above the sink.
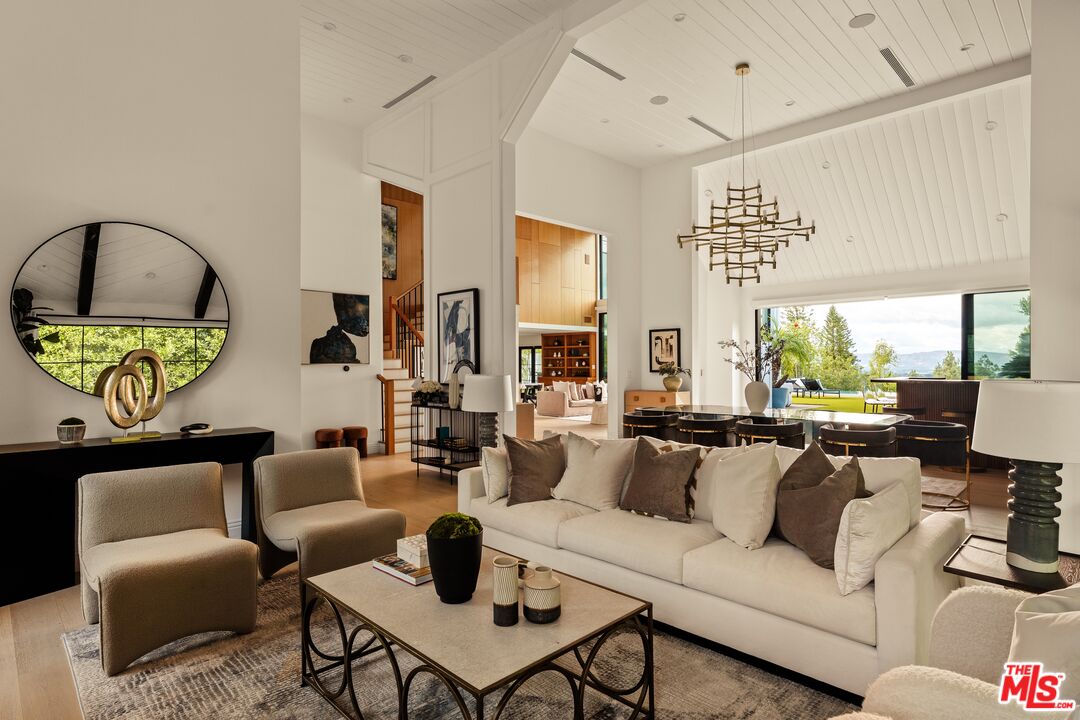
Living room with a white sofa, vaulted paneled ceiling, and dining area opening to the yard.
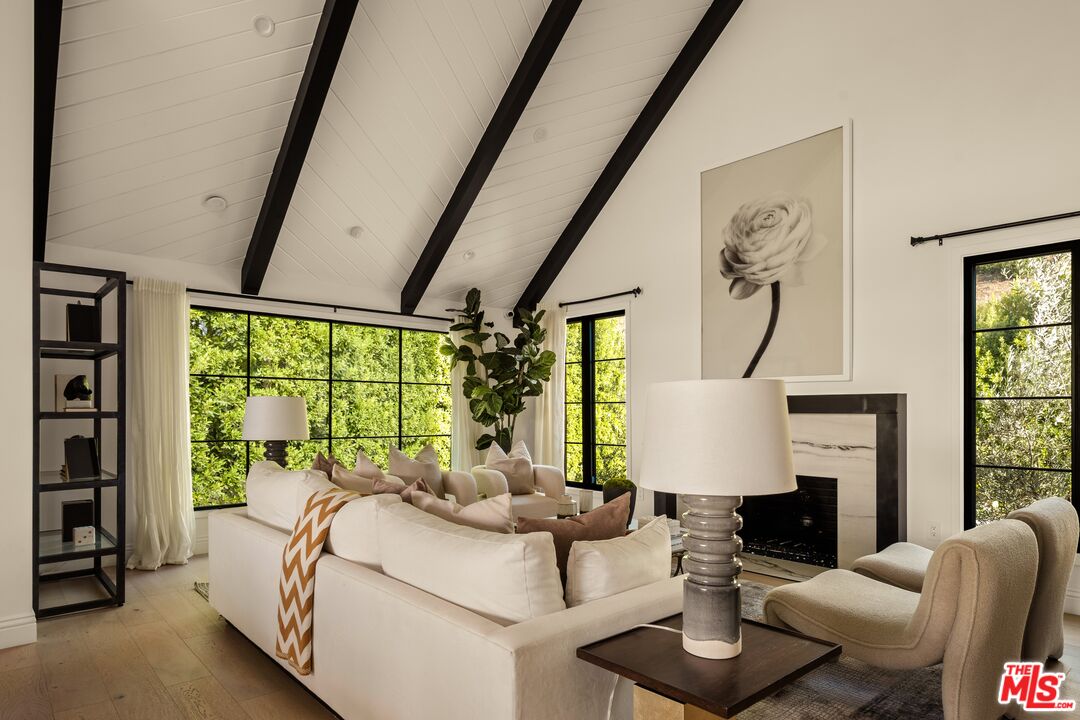
Living room with a vaulted beamed ceiling, large garden-facing windows, and a fireplace.
Dining area with a sculptural brass chandelier, black marble counter, and exposed ceiling beams.
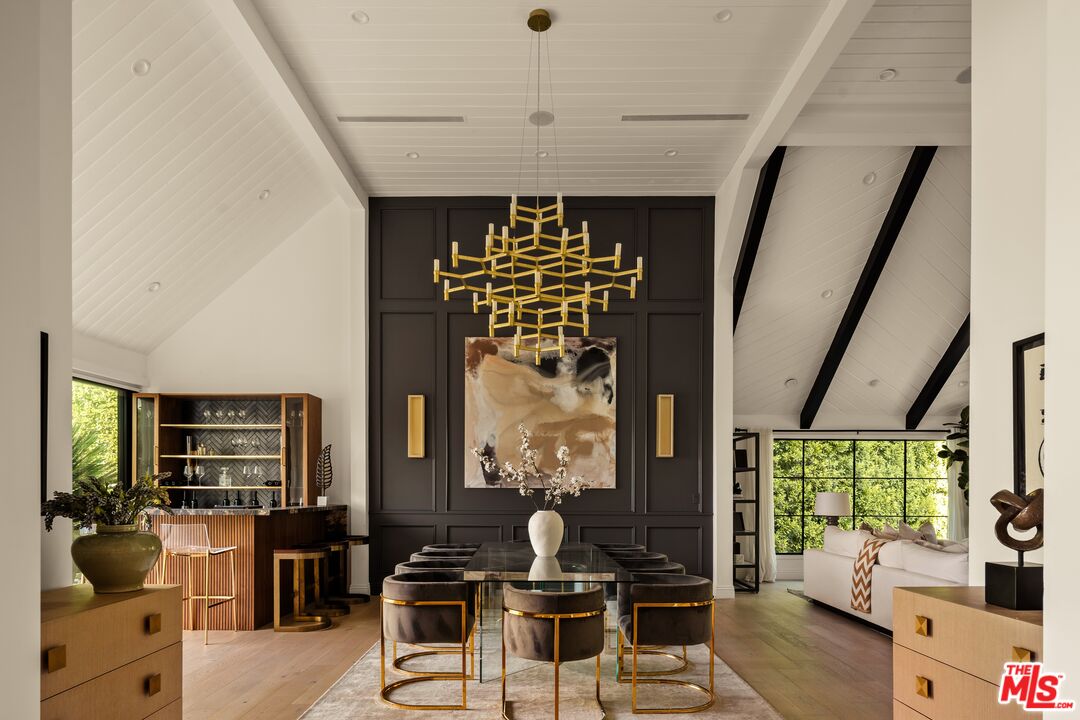
Dining room with a sculptural gold chandelier, dark paneled wall, and adjoining living area.
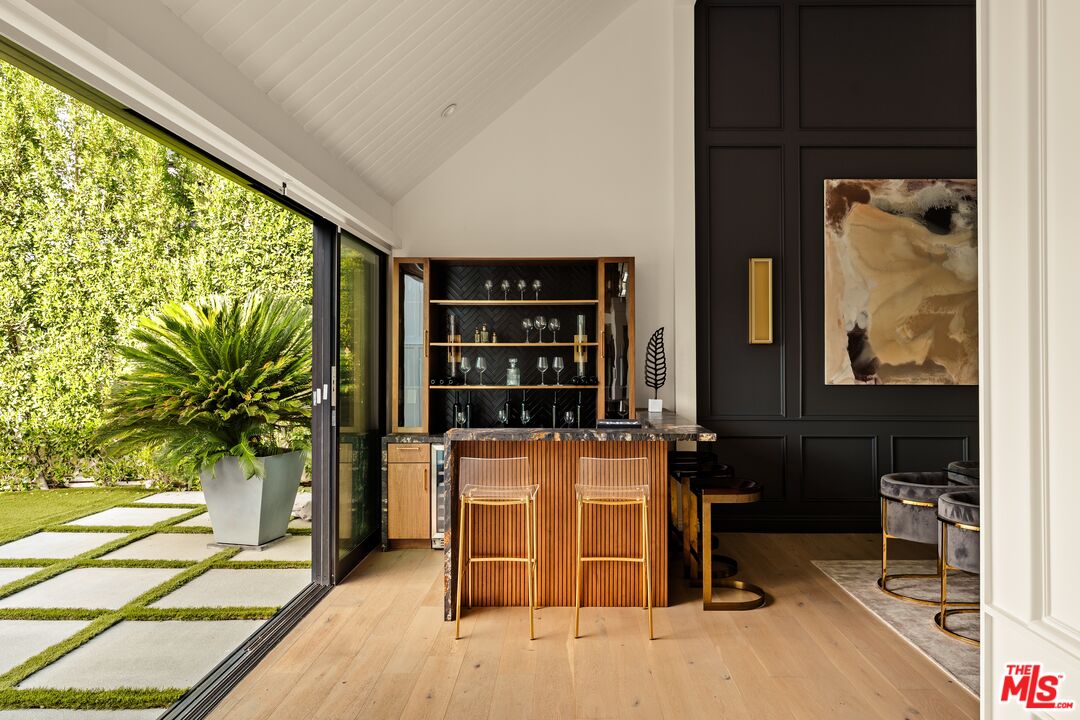
Wine bar with a ribbed wood island and garden views through sliding glass doors.
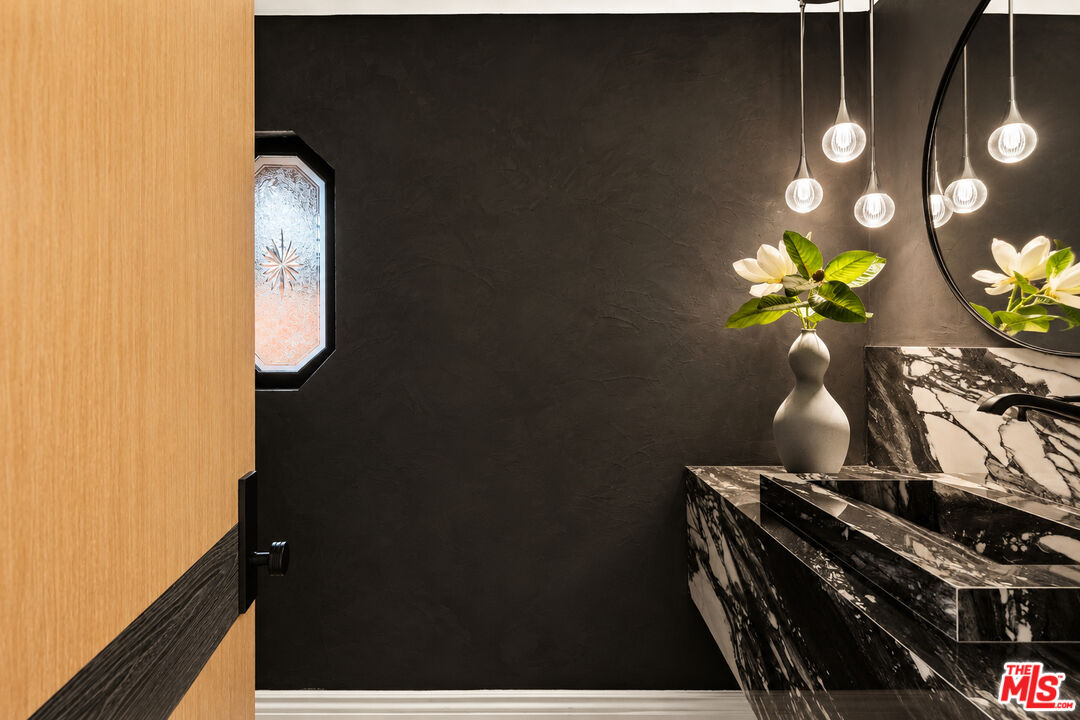
Powder room with a black wall, dramatic marble vanity, pendant lights, and stained-glass window.
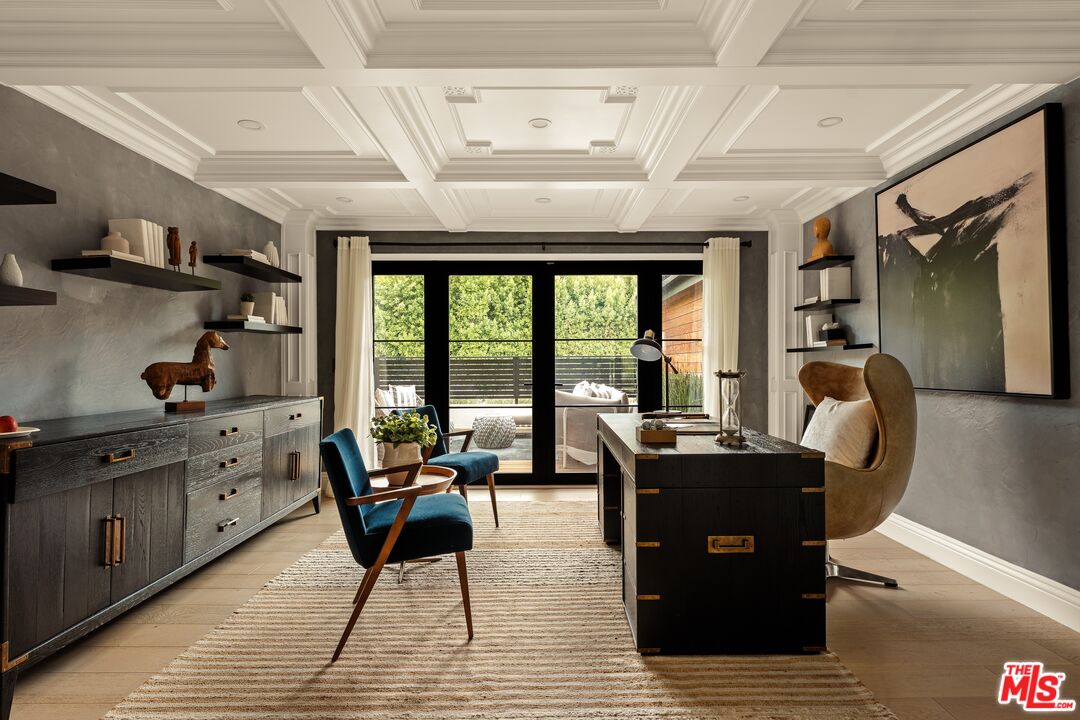
Home office with a coffered ceiling, dark desk, and glass doors opening to a tree-lined patio.
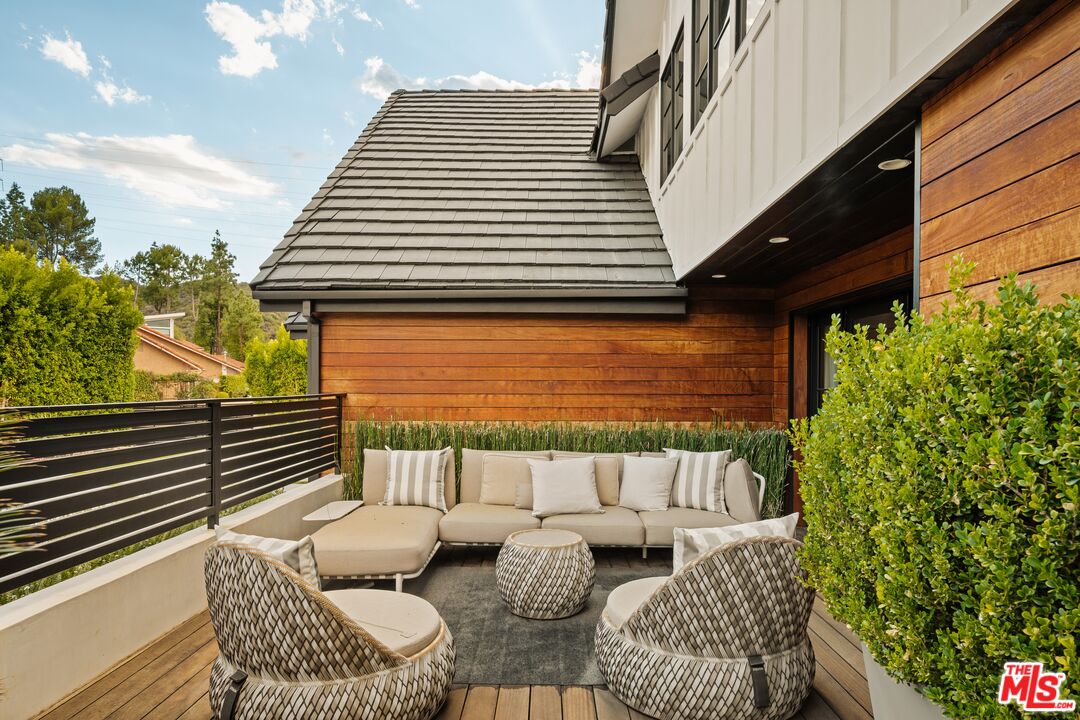
Outdoor patio with a sectional sofa, woven chairs, and wood-sided exterior walls.
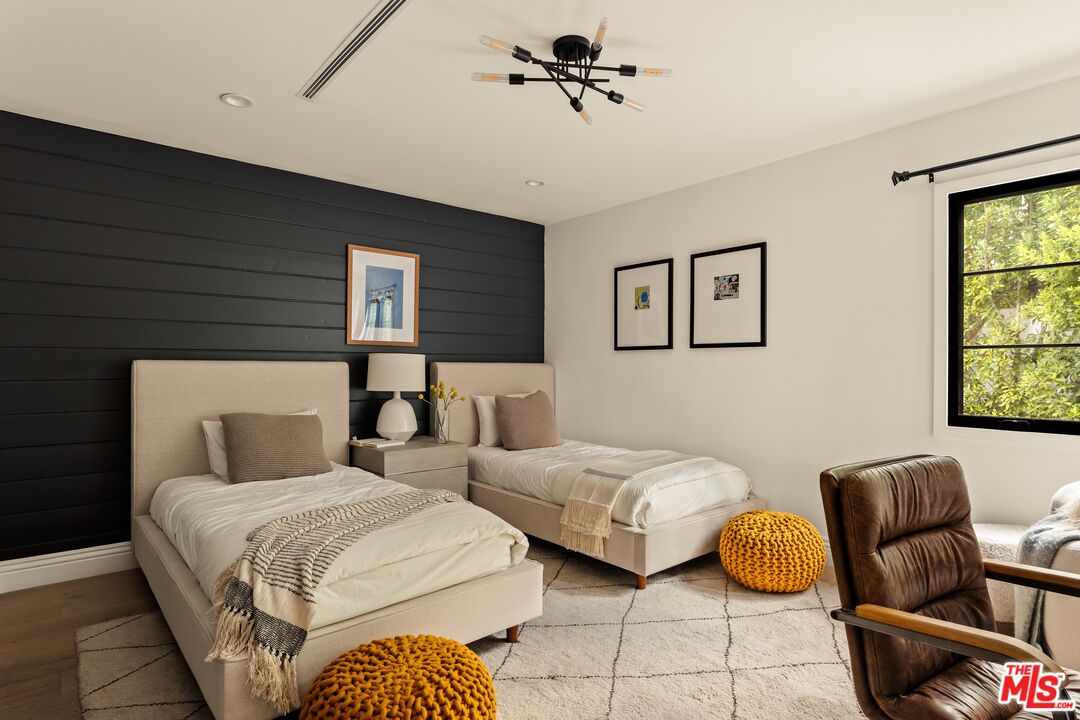
Staged bedroom with two twin beds, a dark paneled accent wall, and a large window.
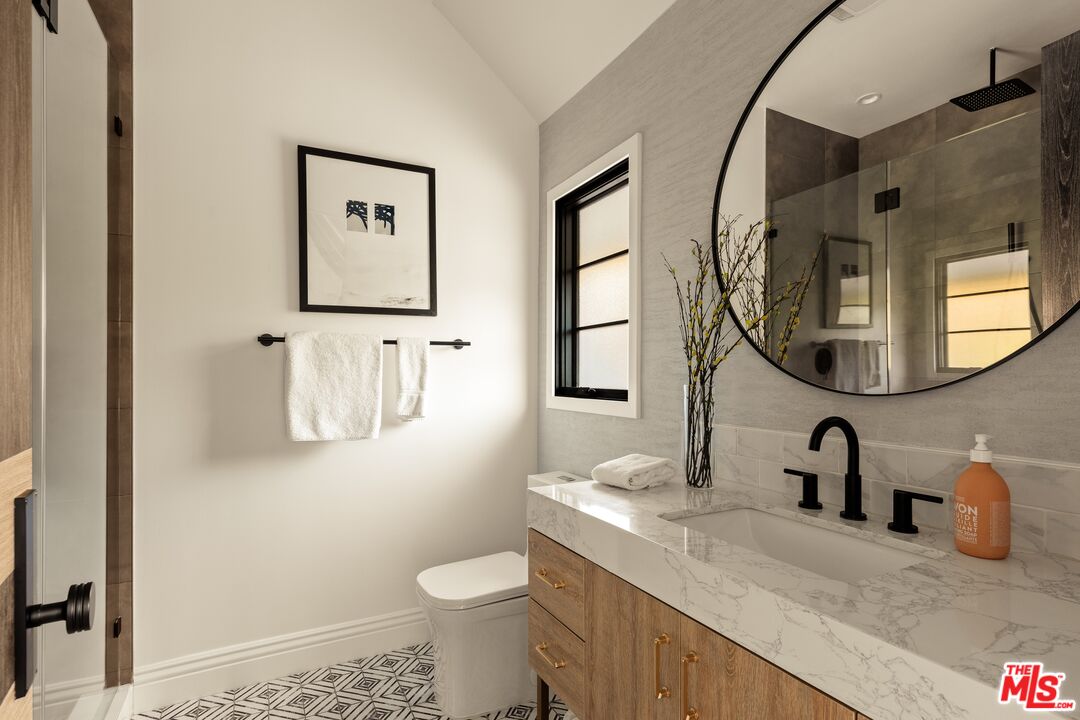
Bathroom with a wood vanity, round mirror, glass shower, and geometric tile floor.
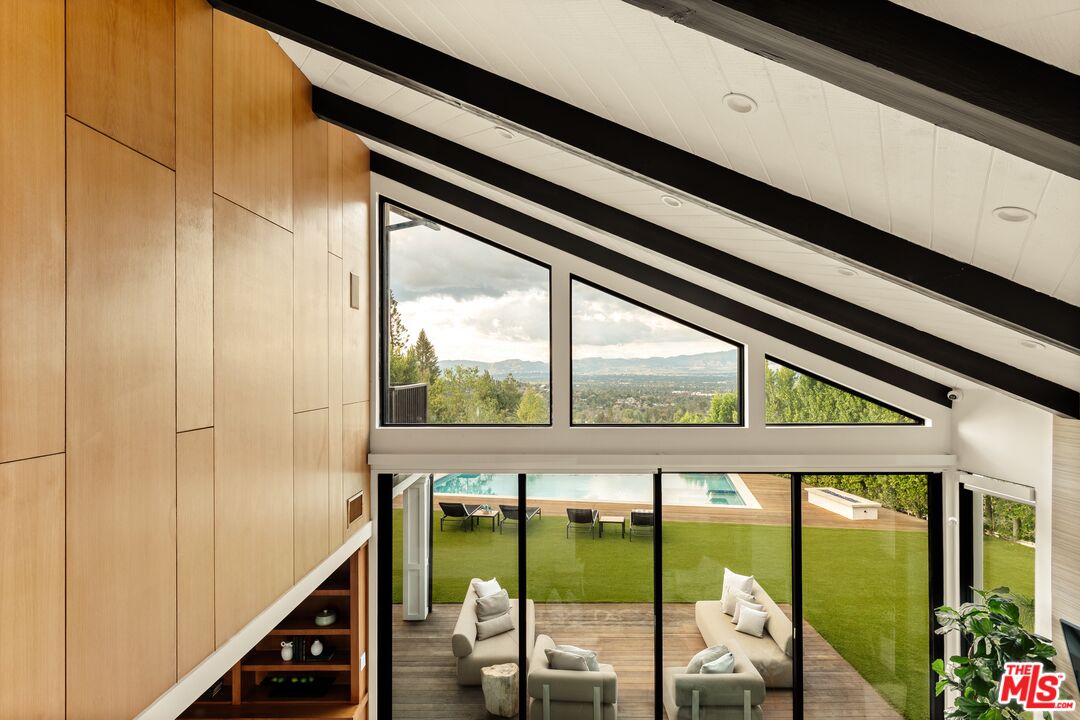
Vaulted living room with wood-paneled walls, expansive windows, and views of the pool and hills.
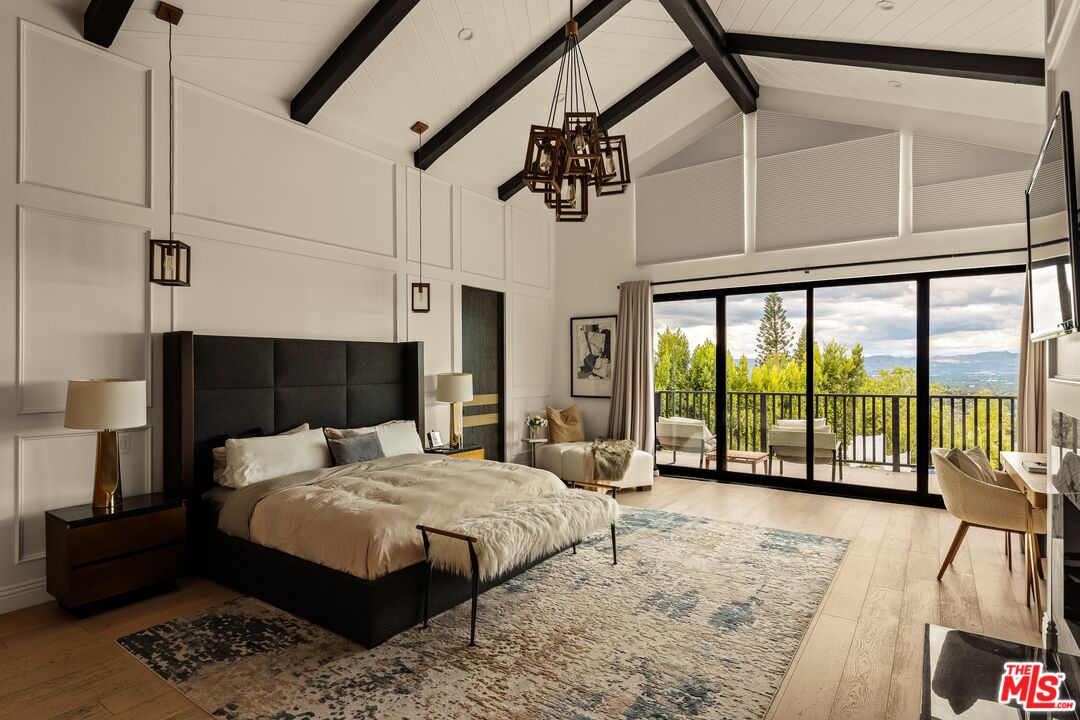
Spacious bedroom with vaulted beam ceiling, king bed, and sliding doors opening to a balcony.
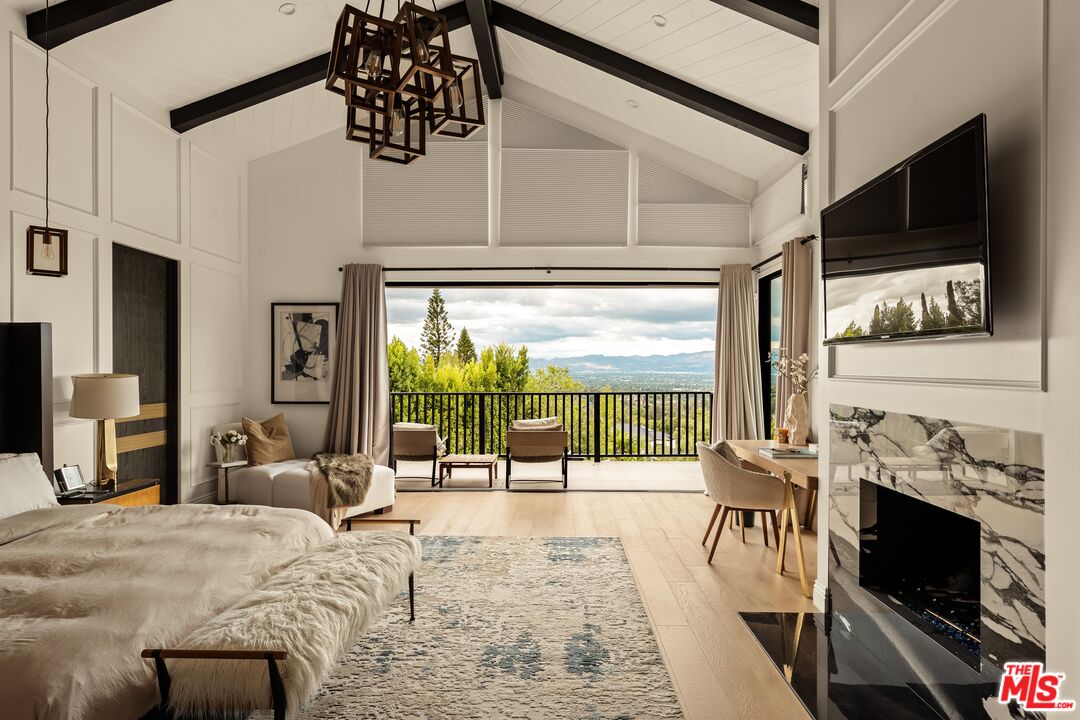
Primary bedroom with vaulted ceiling, marble fireplace, and doors opening to a balcony with distant mountain views.
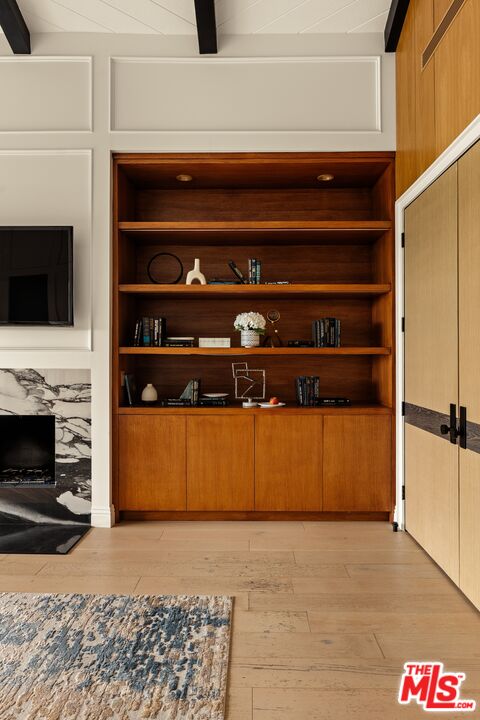
Living room with a walnut built-in bookcase beside a marble fireplace and television.
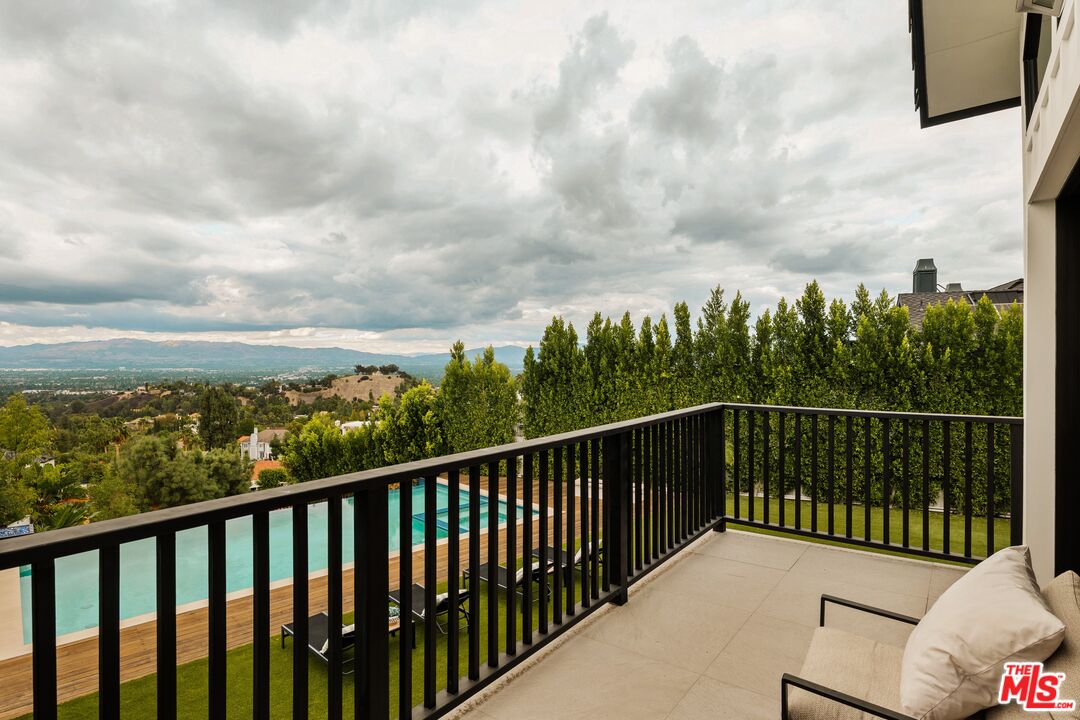
Balcony overlooking a swimming pool and broad valley, with black railings and outdoor seating.
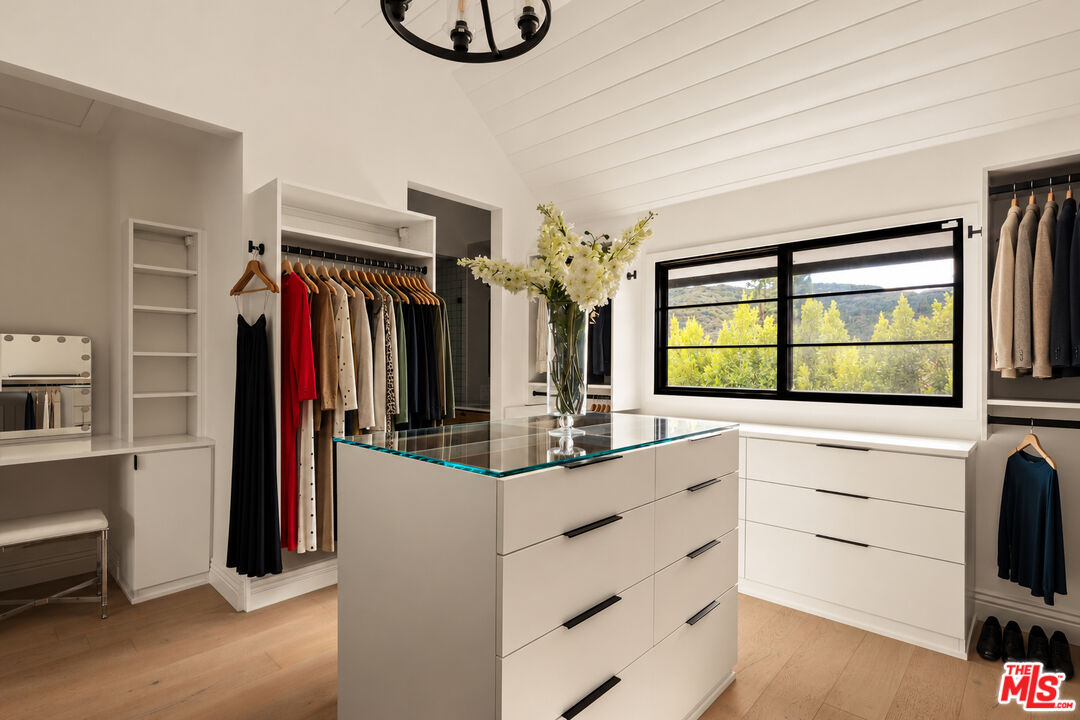
Walk-in closet with a central glass-topped island, clothing racks, and a large window overlooking hills.
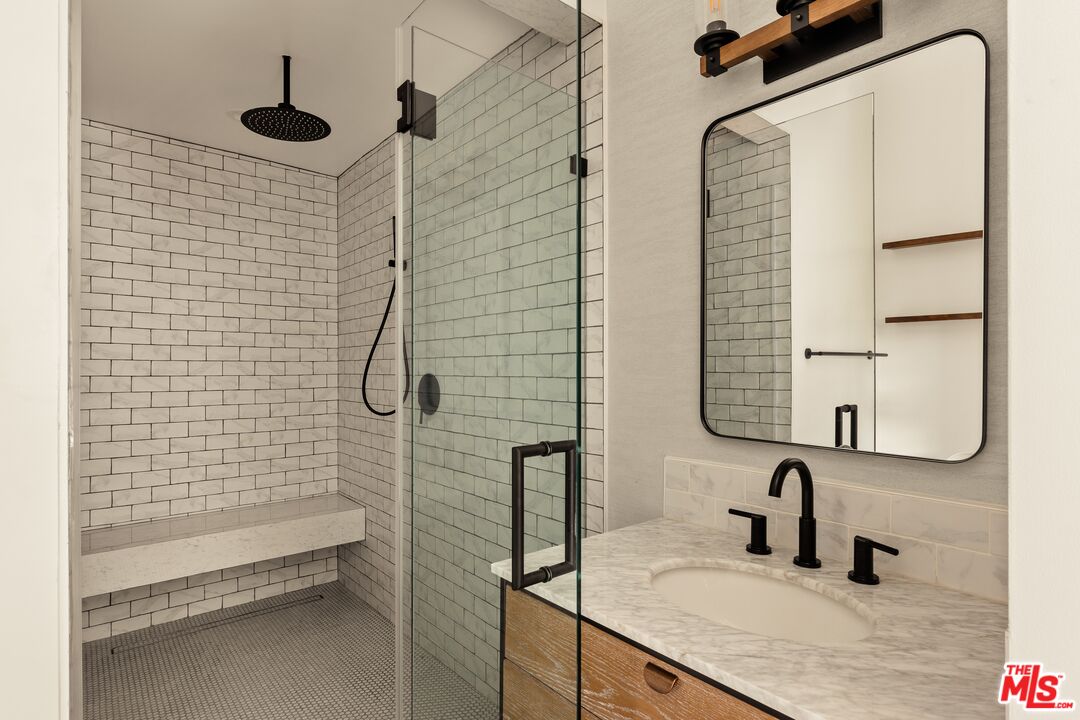
Bathroom with a glass-enclosed tiled shower, built-in bench, and marble vanity.
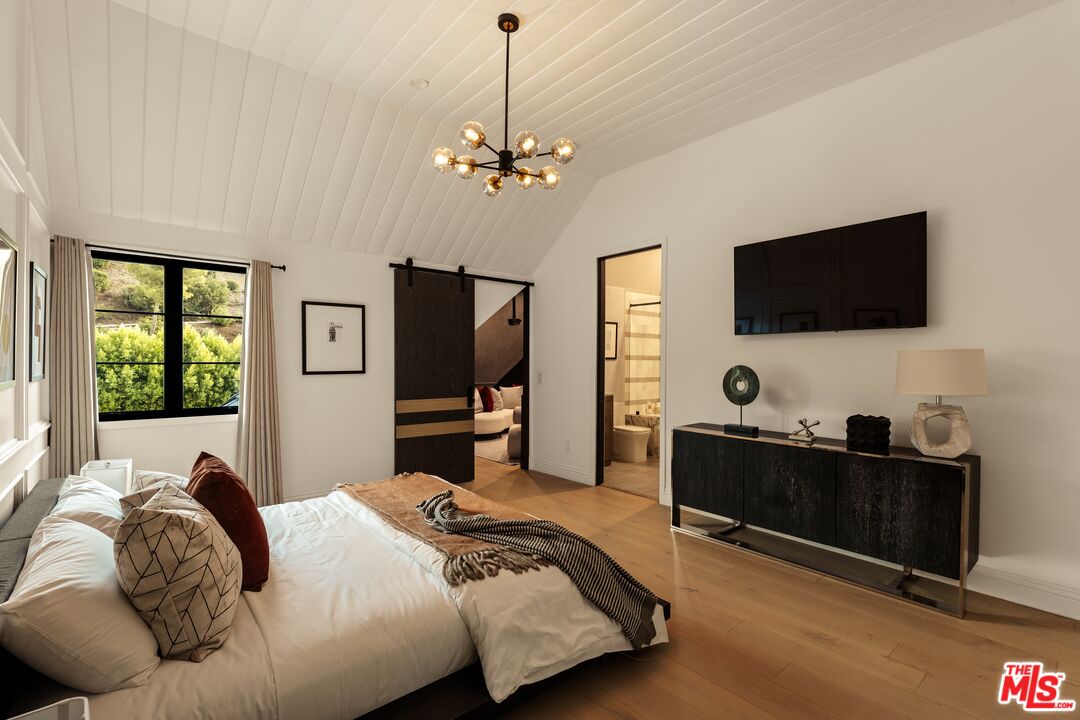
Bedroom with a vaulted white ceiling, black-framed window, and dark wood furnishings.
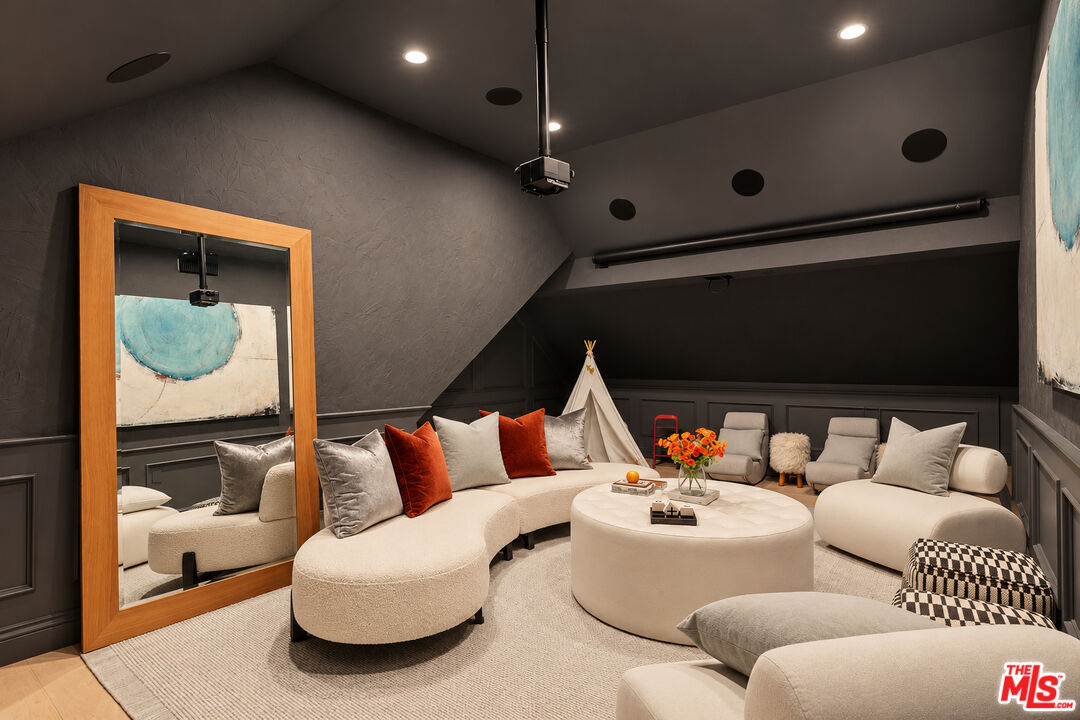
Media room with a curved cream sofa, projector, and large wall-mounted screen.
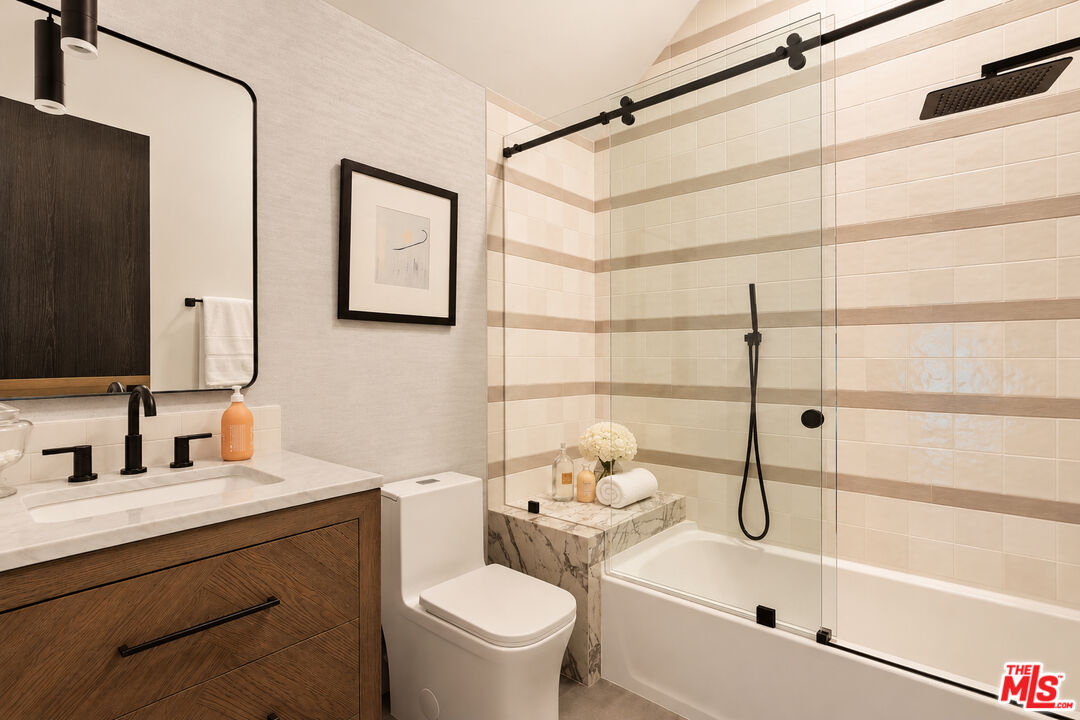
Bathroom with a wood vanity and a glass-enclosed bathtub shower with striped tile.
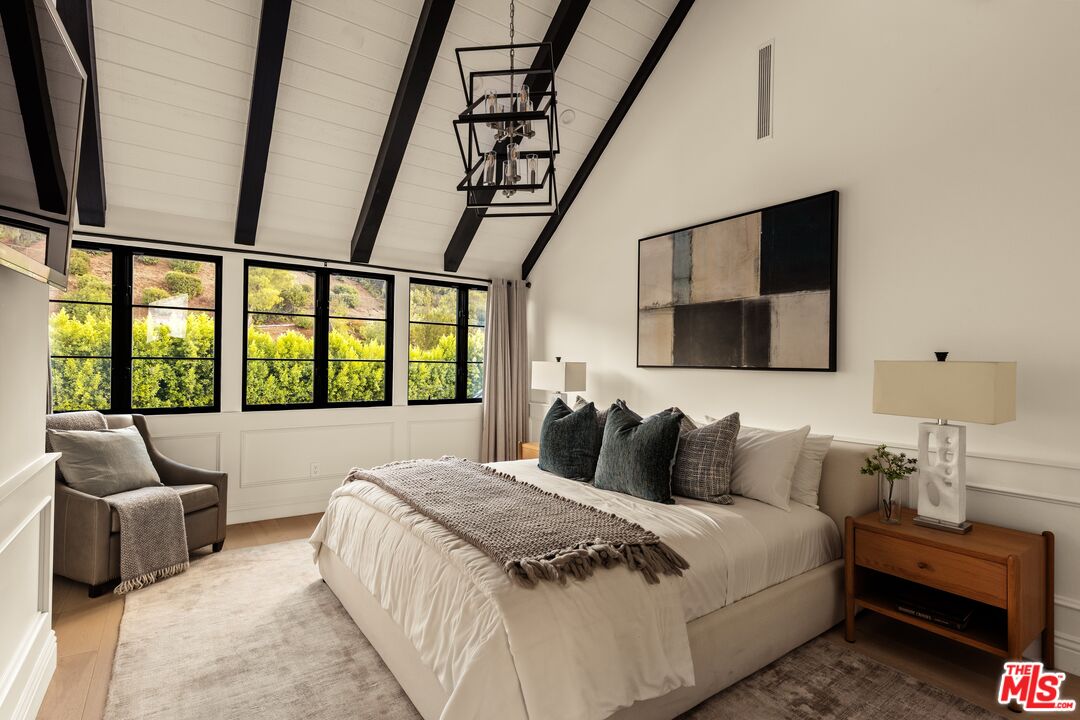
Staged bedroom with a large bed, exposed ceiling beams, and black-framed windows overlooking greenery.
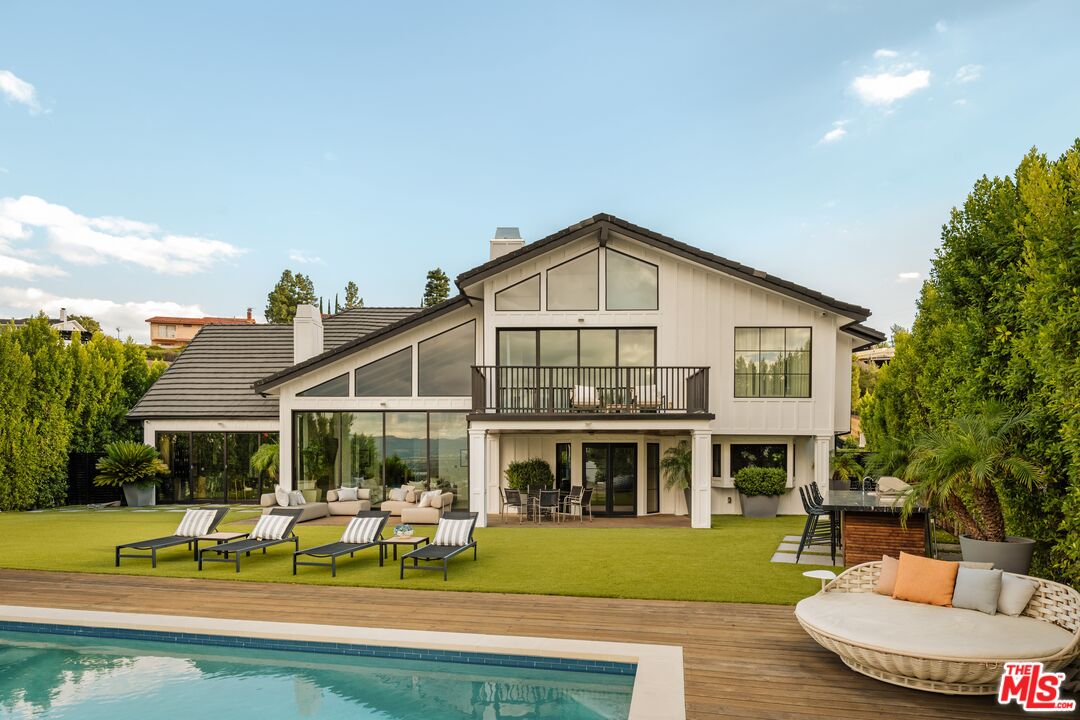
Modern white home with a glass-fronted facade, landscaped lawn, outdoor seating, and swimming pool.
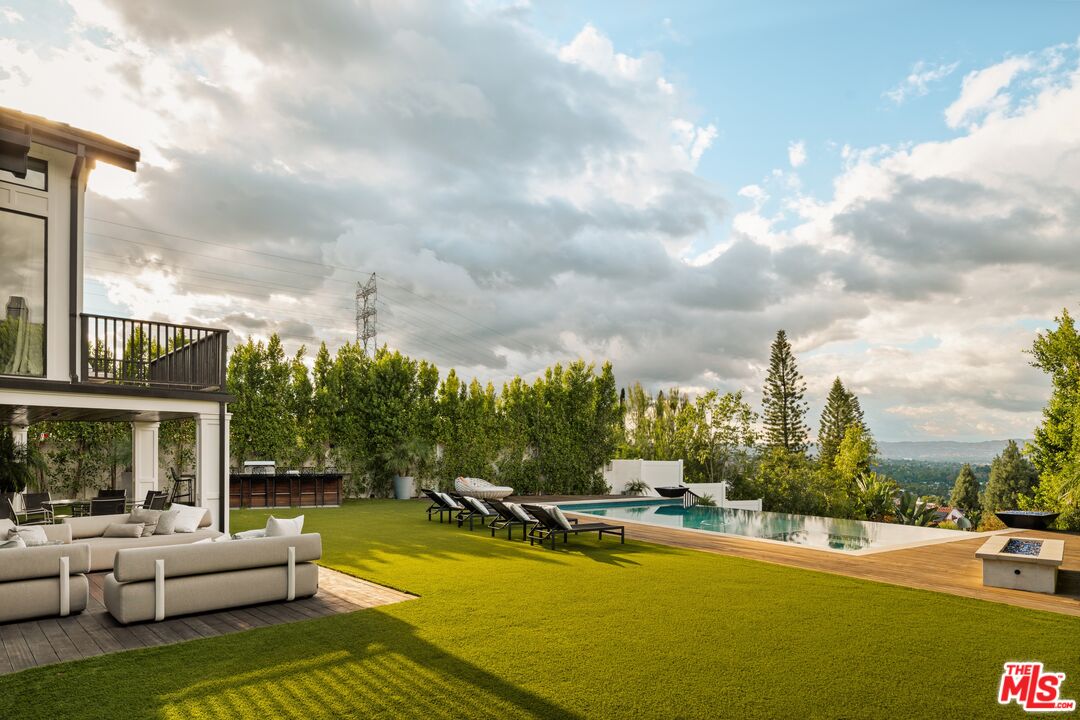
Backyard with a swimming pool, lawn, outdoor lounge seating, and distant valley views.
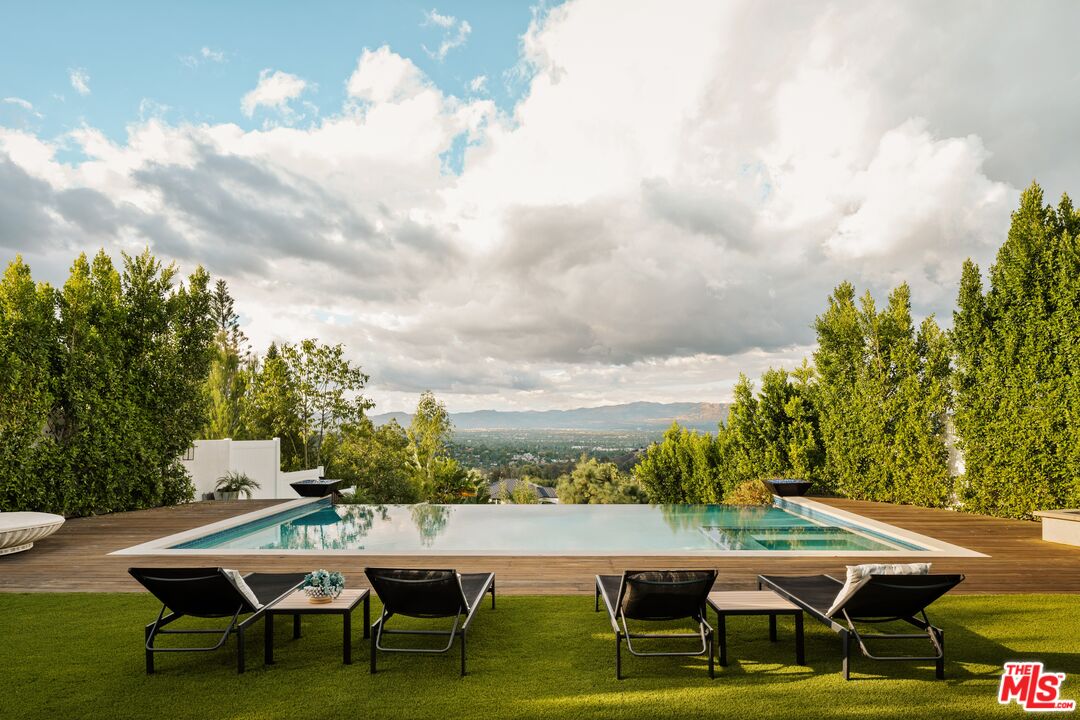
Infinity pool and wood deck with lounge chairs overlooking a tree-lined valley and distant hills.
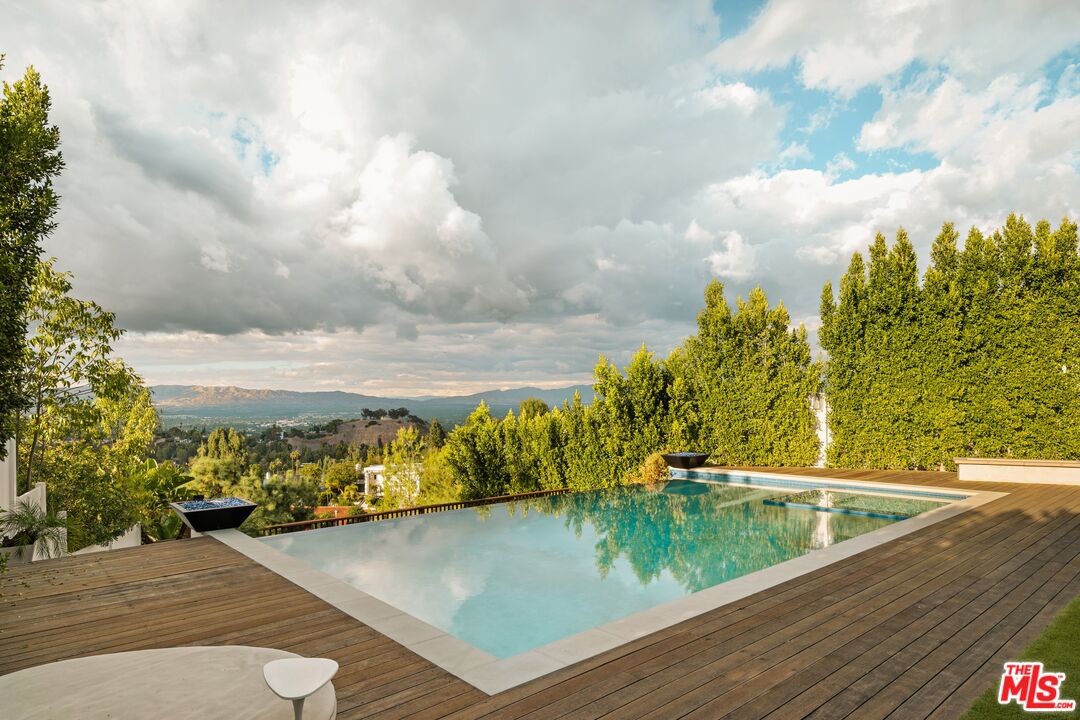
Swimming pool and wood deck overlooking a tree-lined valley beneath dramatic clouds.
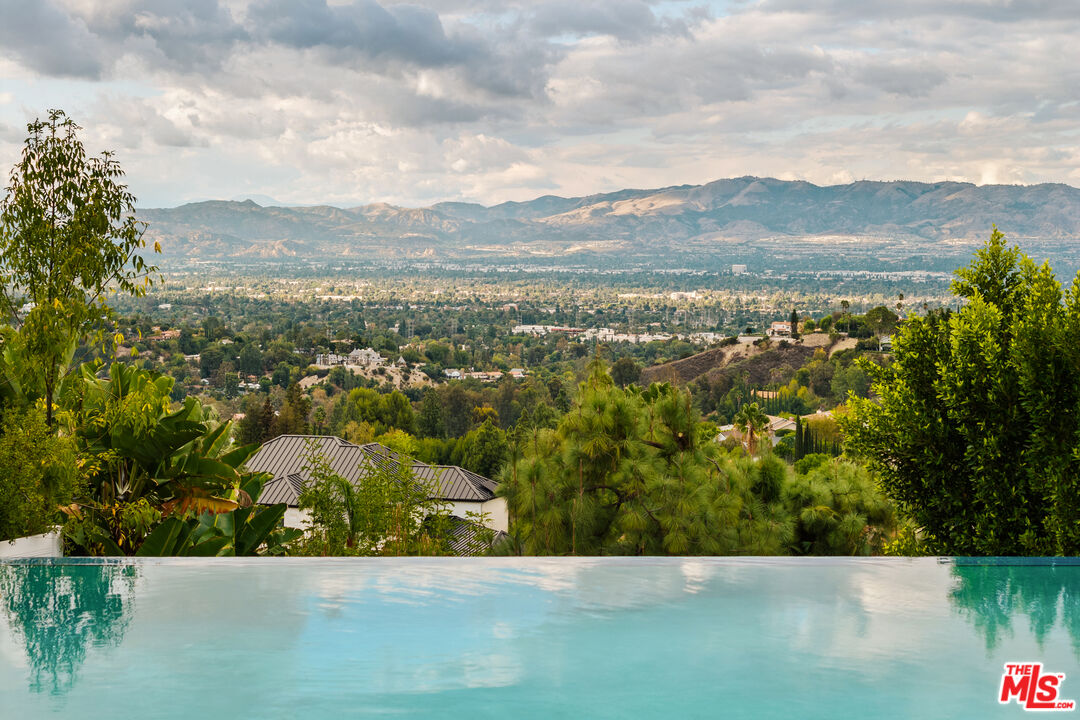
Infinity pool overlooking a leafy valley and distant mountains.
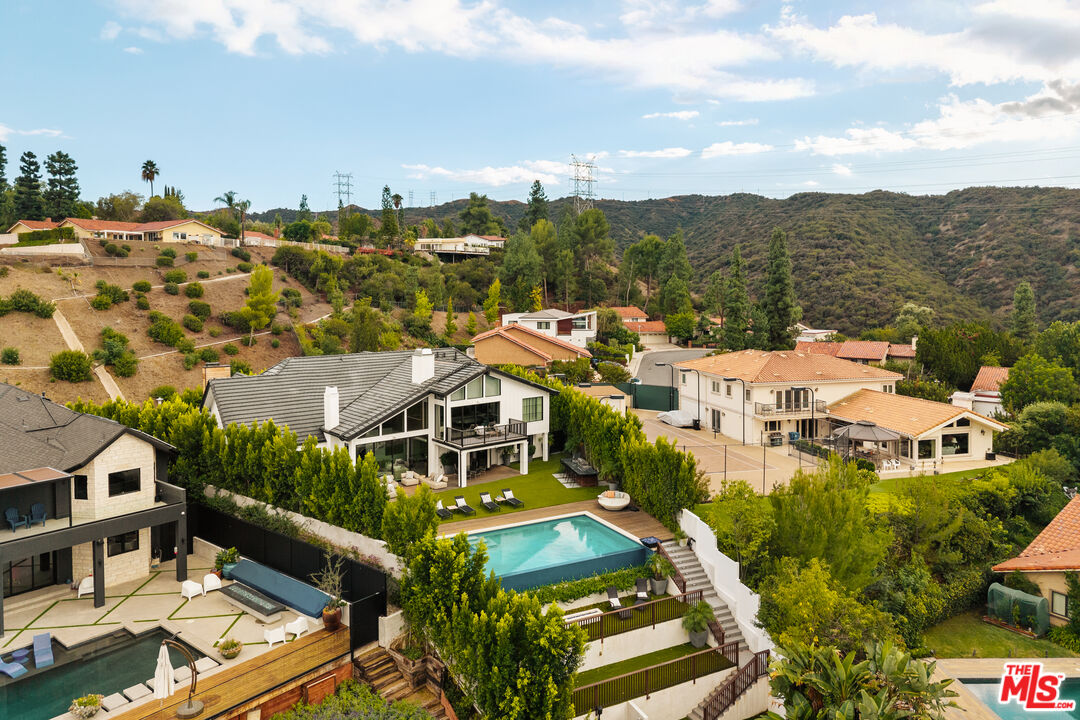
Aerial view of a modern hillside home with a backyard pool, surrounded by neighboring homes and green hills.
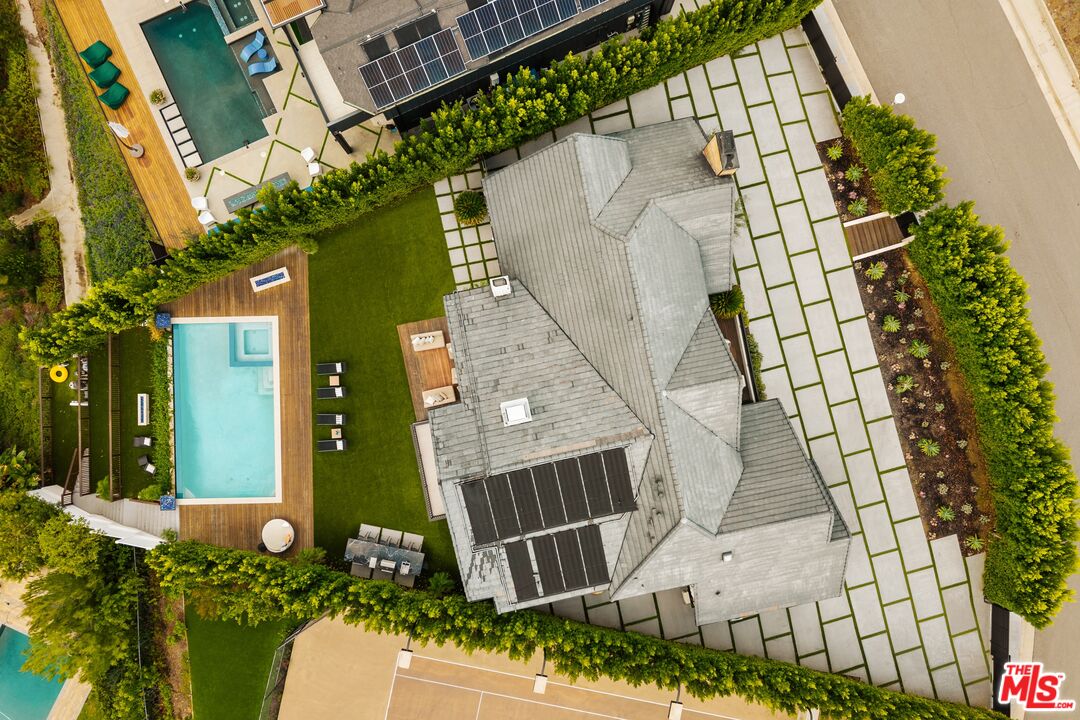
Aerial view of a home with solar panels, pool, landscaped yard, and paved courtyard.
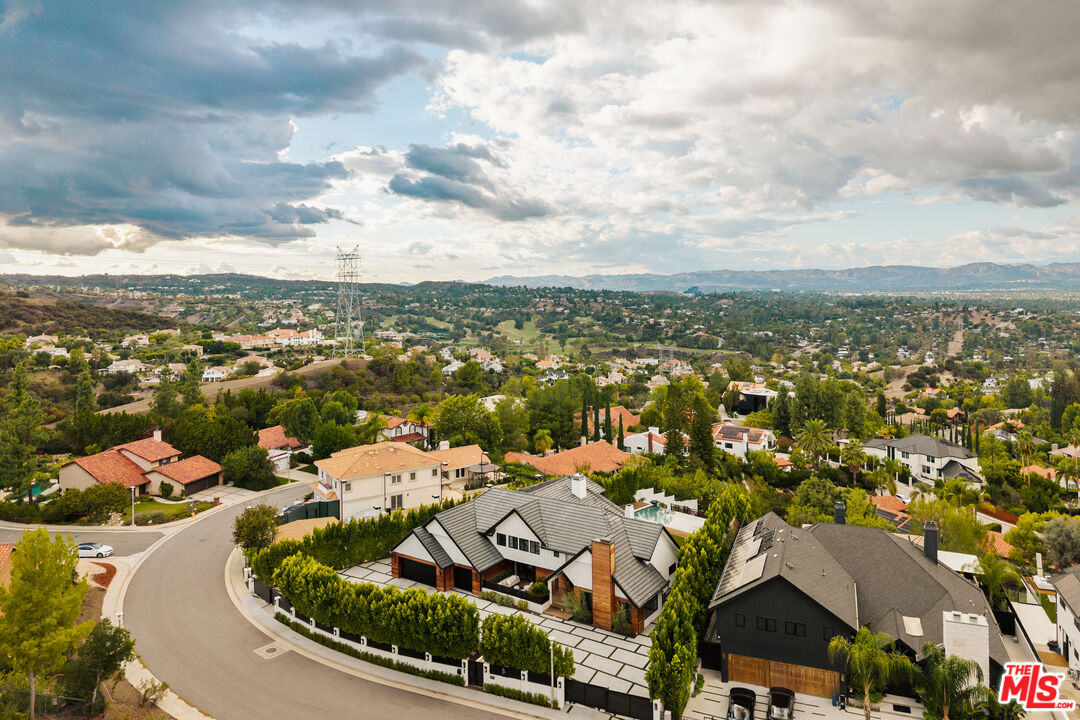
Aerial view of a modern home on a curving street, with hillside neighborhoods and distant mountains.
SEE ALL PHOTOS
Rear exterior of a modern home with a tiered swimming pool, deck, and landscaped yard.
Modern white-and-wood home behind a black horizontal-slat gate and tall hedges.
Modern hillside home with white siding, wood accents, and mountain-valley views.
Modern home with white gabled roofs, warm wood cladding, and a broad paved front courtyard.
Modern two-story home with white gables, wood siding, and dark garage doors.
Foyer with a wood-paneled staircase, black railing, and sculptural upholstered chair.
Double-height living room with wood-paneled walls, expansive windows, and neutral seating opening to a patio.
Living room with vaulted ceilings, floor-to-ceiling windows, and a view of distant hills.
Living room with a wood-paneled fireplace wall, vaulted beam ceiling, and loft railing.
Open dining and living area with a long stone dining table, built-in shelving, and tall windows overlooking trees.
Open kitchen and dining area with a marble table, dark cabinetry, and built-in wooden shelving.
Kitchen with warm wood cabinetry, a white island, and three upholstered bar stools.
Modern kitchen with walnut cabinetry, stone island, three stools, and garden-facing windows.
Kitchen with warm wood cabinetry, a large stone island, and a wide window above the sink.
Living room with a white sofa, vaulted paneled ceiling, and dining area opening to the yard.
Living room with a vaulted beamed ceiling, large garden-facing windows, and a fireplace.
Dining area with a sculptural brass chandelier, black marble counter, and exposed ceiling beams.
Dining room with a sculptural gold chandelier, dark paneled wall, and adjoining living area.
Wine bar with a ribbed wood island and garden views through sliding glass doors.
Powder room with a black wall, dramatic marble vanity, pendant lights, and stained-glass window.
Home office with a coffered ceiling, dark desk, and glass doors opening to a tree-lined patio.
Outdoor patio with a sectional sofa, woven chairs, and wood-sided exterior walls.
Staged bedroom with two twin beds, a dark paneled accent wall, and a large window.
Bathroom with a wood vanity, round mirror, glass shower, and geometric tile floor.
Vaulted living room with wood-paneled walls, expansive windows, and views of the pool and hills.
Spacious bedroom with vaulted beam ceiling, king bed, and sliding doors opening to a balcony.
Primary bedroom with vaulted ceiling, marble fireplace, and doors opening to a balcony with distant mountain views.
Living room with a walnut built-in bookcase beside a marble fireplace and television.
Balcony overlooking a swimming pool and broad valley, with black railings and outdoor seating.
Walk-in closet with a central glass-topped island, clothing racks, and a large window overlooking hills.
Bathroom with a glass-enclosed tiled shower, built-in bench, and marble vanity.
Bedroom with a vaulted white ceiling, black-framed window, and dark wood furnishings.
Media room with a curved cream sofa, projector, and large wall-mounted screen.
Bathroom with a wood vanity and a glass-enclosed bathtub shower with striped tile.
Staged bedroom with a large bed, exposed ceiling beams, and black-framed windows overlooking greenery.
Modern white home with a glass-fronted facade, landscaped lawn, outdoor seating, and swimming pool.
Backyard with a swimming pool, lawn, outdoor lounge seating, and distant valley views.
Infinity pool and wood deck with lounge chairs overlooking a tree-lined valley and distant hills.
Swimming pool and wood deck overlooking a tree-lined valley beneath dramatic clouds.
Infinity pool overlooking a leafy valley and distant mountains.
Aerial view of a modern hillside home with a backyard pool, surrounded by neighboring homes and green hills.
Aerial view of a home with solar panels, pool, landscaped yard, and paved courtyard.
Aerial view of a modern home on a curving street, with hillside neighborhoods and distant mountains.
For Sale

3915 Vista Linda Dr

3915 Vista Linda Dr, Encino, CA 91316

$4,900,000
Privately positioned behind gates in the hills of Encino, 3915 Vista Linda Drive is a striking architectural retreat where sophisticated design, extraordinary scale, and sweeping panoramic views converge. Reimagined with a refined mid-century sensibility, the approximately 5,520-square-foot residence unfolds across two levels, with soaring ceilings, expansive walls of glass, and beautifully considered interiors that create an effortless connection between architecture and landscape. A circular motor court introduces the home, setting the tone for the privacy and understated grandeur found throughout. Inside, an exceptional interplay of natural light, warm white oak, custom millwork, and richly textured finishes brings depth and character to the expansive living spaces. Italian porcelain fireplaces, bespoke wainscoting, and thoughtful architectural details lend a quiet sophistication, while an open, flowing floor plan accommodates both intimate daily living and entertaining on a grand scale. At the heart of the home, a beautifully appointed chef's kitchen pairs a substantial marble island with premium Thermador appliances, a six-burner range, integrated coffee system, and inviting breakfast nook. Five ensuite bedrooms offer beautifully proportioned private accommodations, complemented by a dedicated office, media lounge, and exquisitely finished Venetian plaster powder room. The primary suite is a sanctuary unto itself, featuring vaulted ceilings, a fireplace, generous walk-in closet, and spa-inspired bath. A private balcony extends the suite into the surrounding landscape, framing breathtaking vistas of the valley, mountains, and glittering city lights beyond. Outdoors, the property transforms into a private resort, with an infinity-edge saltwater pool and spa seemingly suspended above the horizon. An outdoor kitchen, covered entertaining pavilion, multiple fire features, and generous stretches of lawn create a series of distinct settings for gathering, relaxing, and enjoying the ever-changing panorama. From sunlit afternoons to evenings illuminated by the city below, every space is designed to celebrate the remarkable setting. Complete with integrated smart-home technology, enhanced security, mature privacy hedging, and a three-car garage, this exceptional residence offers a rare balance of architectural presence, contemporary comfort, and seclusion. A home of remarkable perspective, where the beauty of its surroundings becomes an integral part of everyday life.

11/15/2026 1:00PM - 4:00PM PST

5
beds

6
baths

5,520 Sq.Ft. LIVING AREA

0.4 Acres lot

Alexis LaMontagna

Alexis LaMontagna

Features & Amenities

Interior

  • total bedrooms5
  • Total bathrooms6
  • full bathrooms5
  • half bathroom1
  • Laundry room Inside, Room
  • Flooring Hardwood, Wood, Tile
  • Fireplace Family Room, Fire Pit, Living Room, Primary Bedroom
  • APPLIANCES Dishwasher, Freezer, Garbage Disposal, Range/Oven, Refrigerator, Microwave, Barbeque, Washer, Dryer

Area & Lot

  • Status For Sale
  • OPEN HOUSE

    11/15/2026 1:00PM - 4:00PM PST

  • Living Area5,520 Sq.Ft.
  • Lot Area0.4 Acres
  • MLS® ID26106128
  • TypeResidential
  • YEAR BUILT1980
  • Architecture StylesContemporary
  • View DescriptionCity, City Lights, Panoramic, Valley, Canyon, Mountains

Exterior

  • Garage Space3.0
  • PoolIn Ground, Heated, Private
  • parkingGarage - 3 Car, Garage, Driveway, Gated, Direct Entrance, Parking for Guests, Oversized
  • HEAT TYPECentral
  • AIR CONDITIONINGCentral
  • sewerIn Street
  • security FeaturesGated

Financial

  • Sales Price$4,900,000
  • Zoning LARA

Work With Us

Alexis LaMontagna has been involved in the world of Los Angeles Real Estate for as long as she can remember. Growing up in Beverly Hills, as the daughter of established Real Estate agent Jade Mills, Alexis has acquired a vast knowledge of the local market. Connect with Alexis Today.