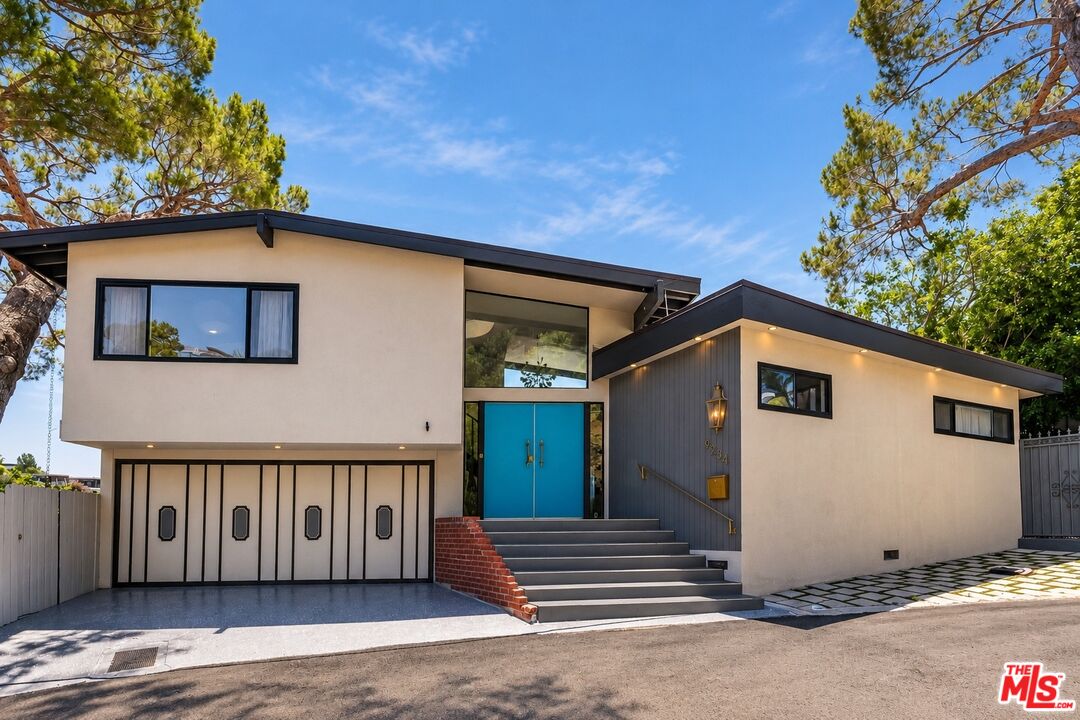
Modern two-story home with a bright blue entry door, broad steps, and a four-car garage.
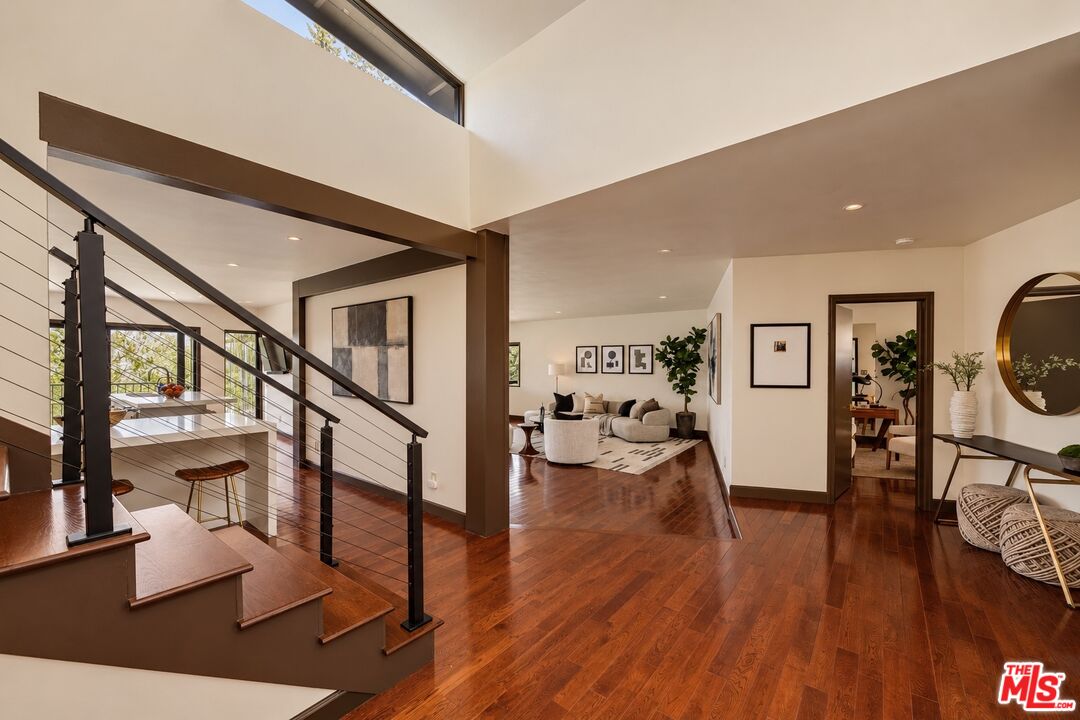
Open entryway with a cable-railed staircase, hardwood floors, and a furnished living area beyond.
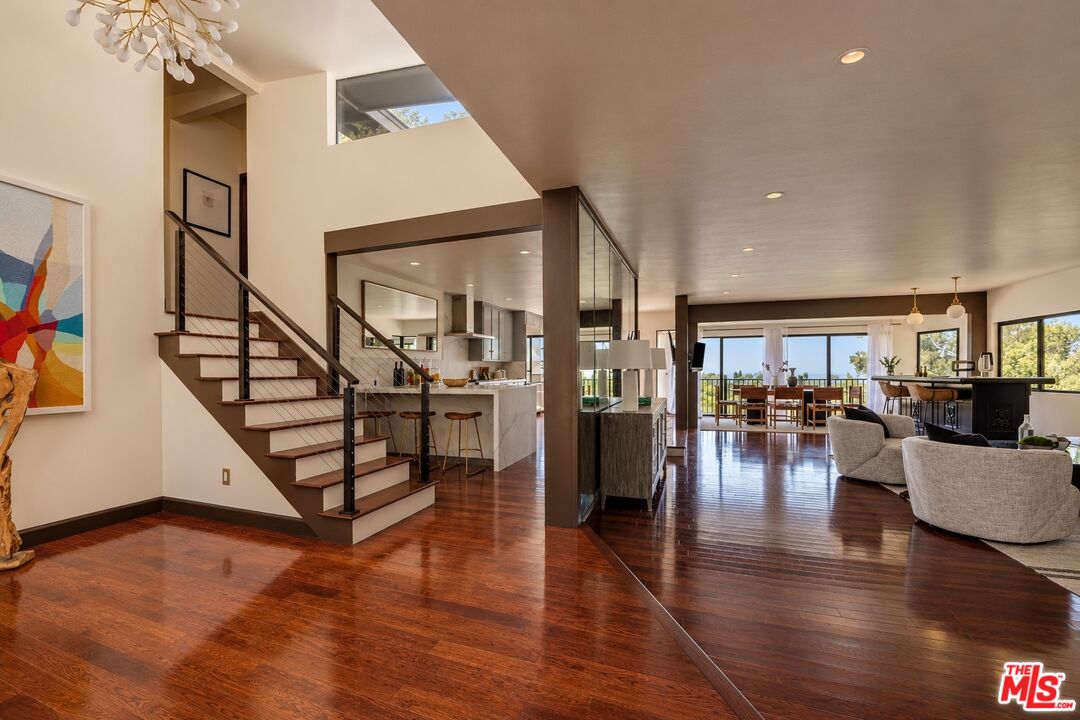
Open-plan living room with a central staircase, polished wood floors, and expansive windows.
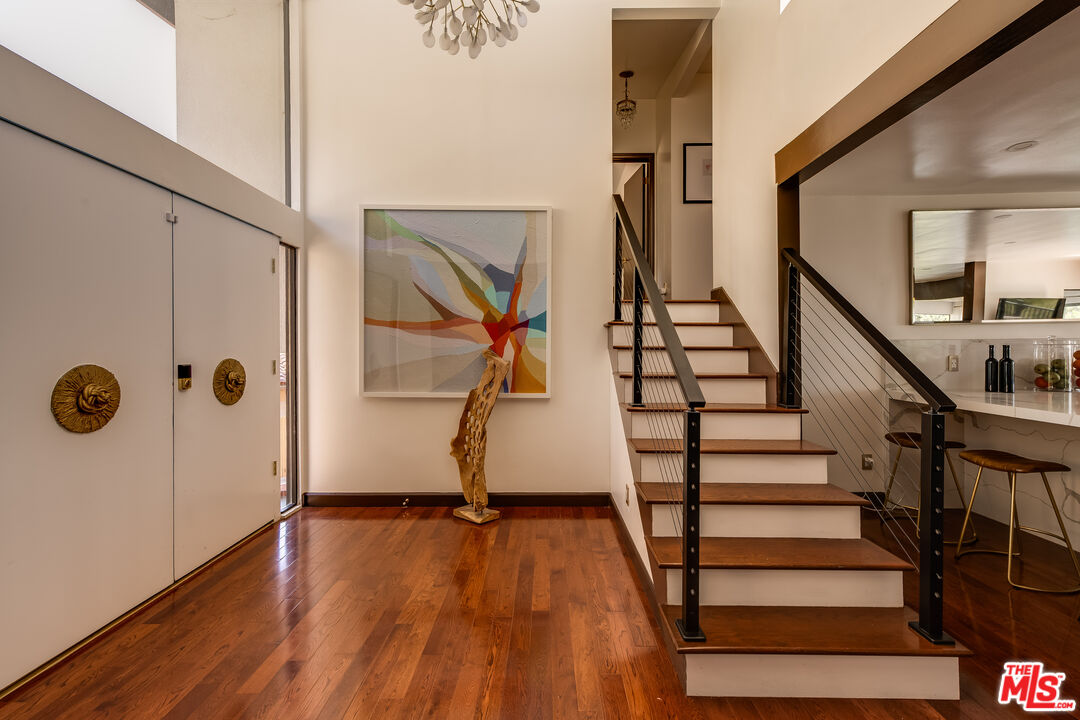
Entry foyer with sculptural front doors, hardwood floors, and an open-riser staircase.
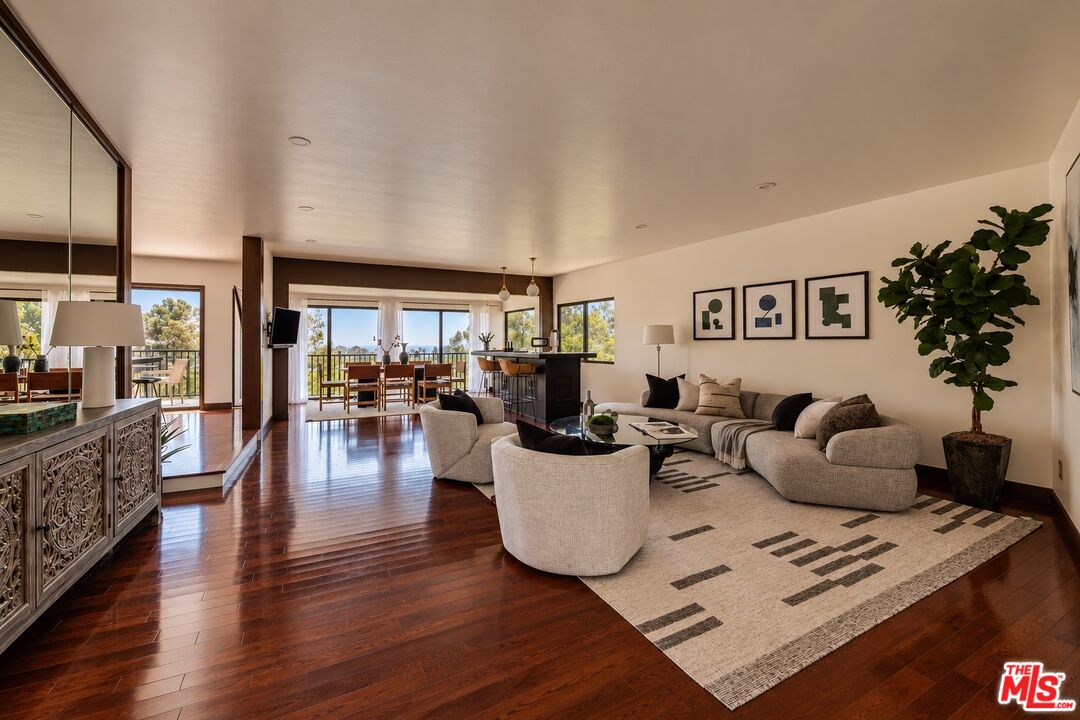
Furnished living room with a curved sectional, patterned rug, hardwood floors, and windows opening to a balcony.
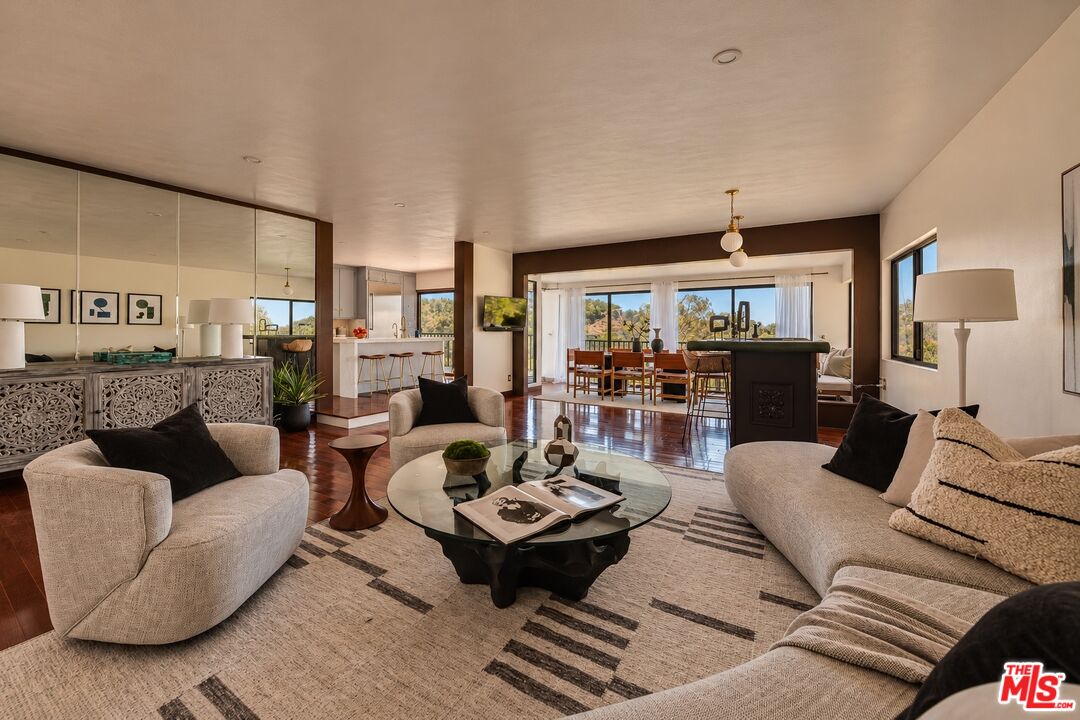
Living room with curved sofas, a glass coffee table, and an open dining area beyond.
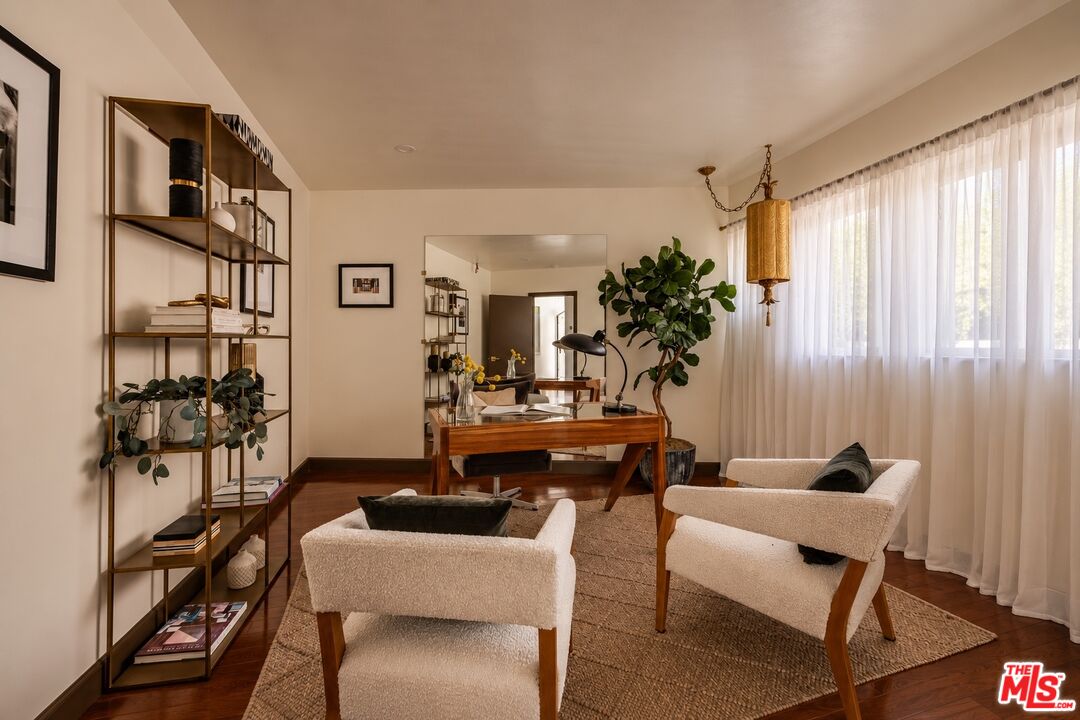
Staged home office with a wooden desk, two cream chairs, open shelving, and sheer-curtained windows.
Open dining and living area with a dark kitchen island, wood floors, and large windows.
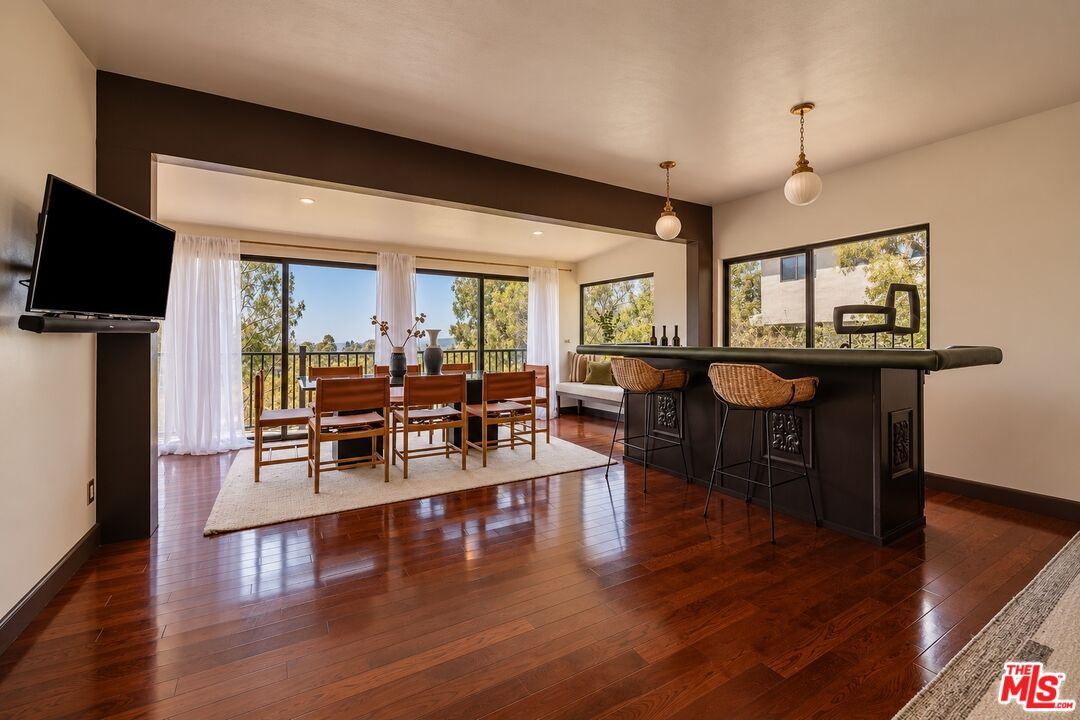
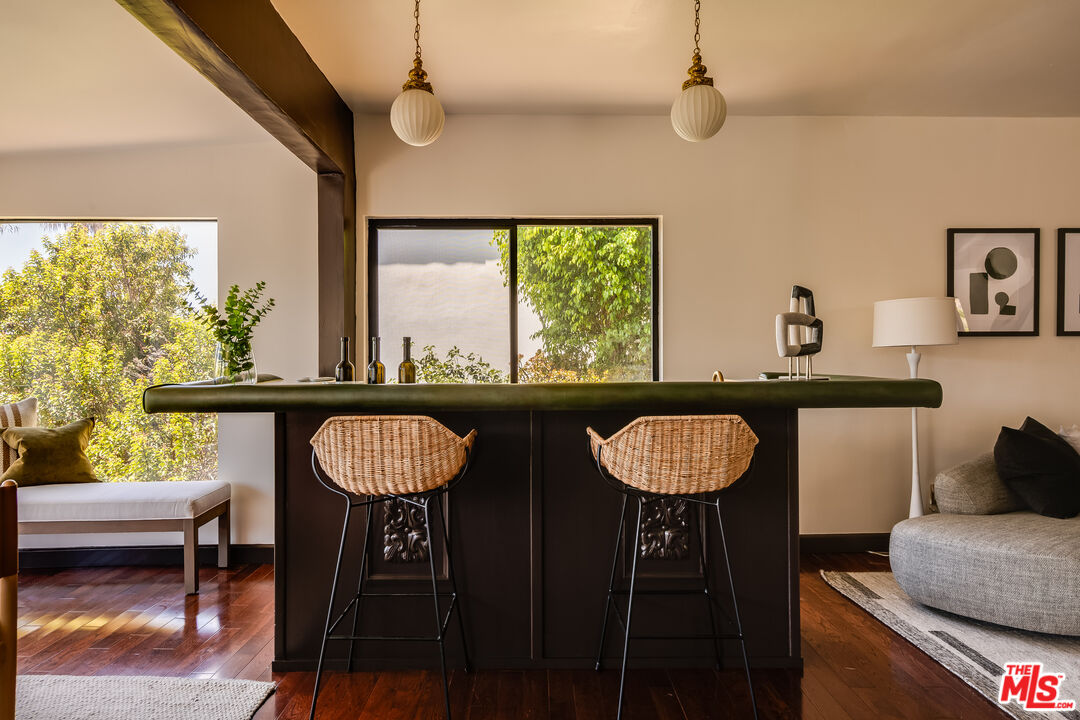
Living room with a dark bar island, woven stools, hardwood floors, and large windows overlooking trees.
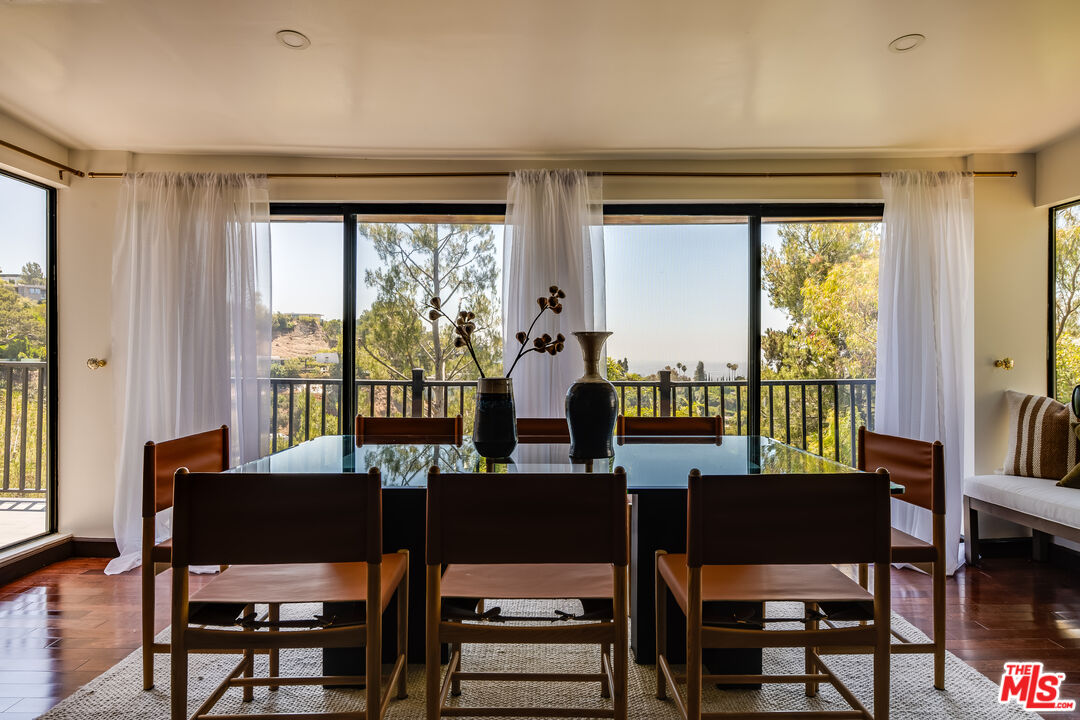
Dining room with a glass table and dark wood chairs beside large windows overlooking trees and hills.
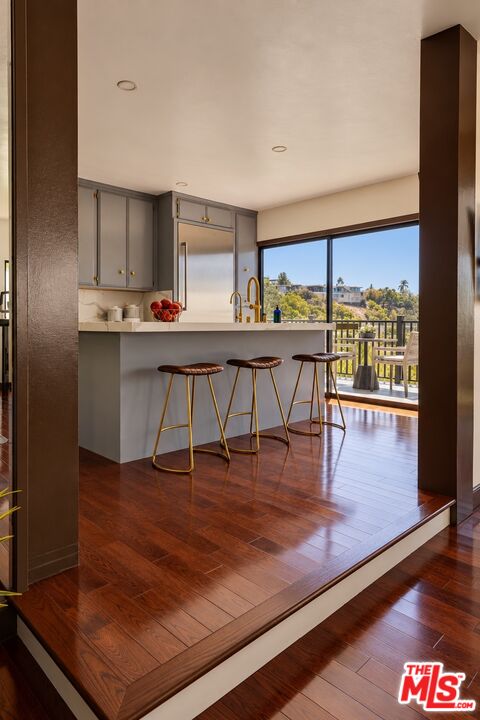
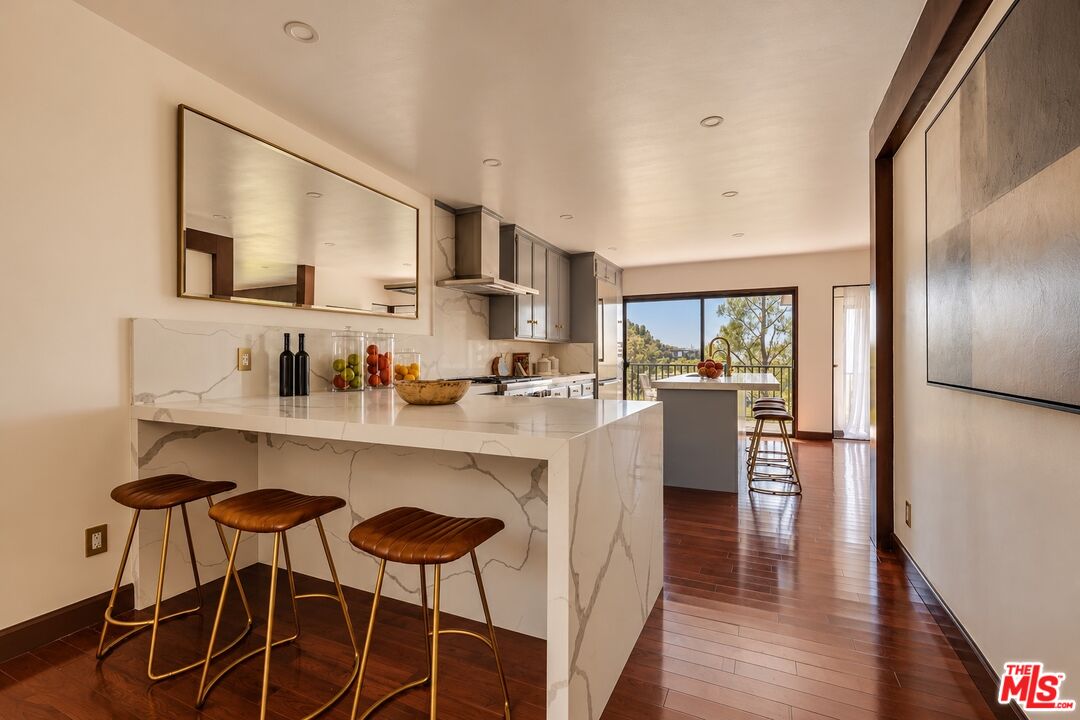
Kitchen with breakfast bar and three stools opening onto a balcony with hillside views.
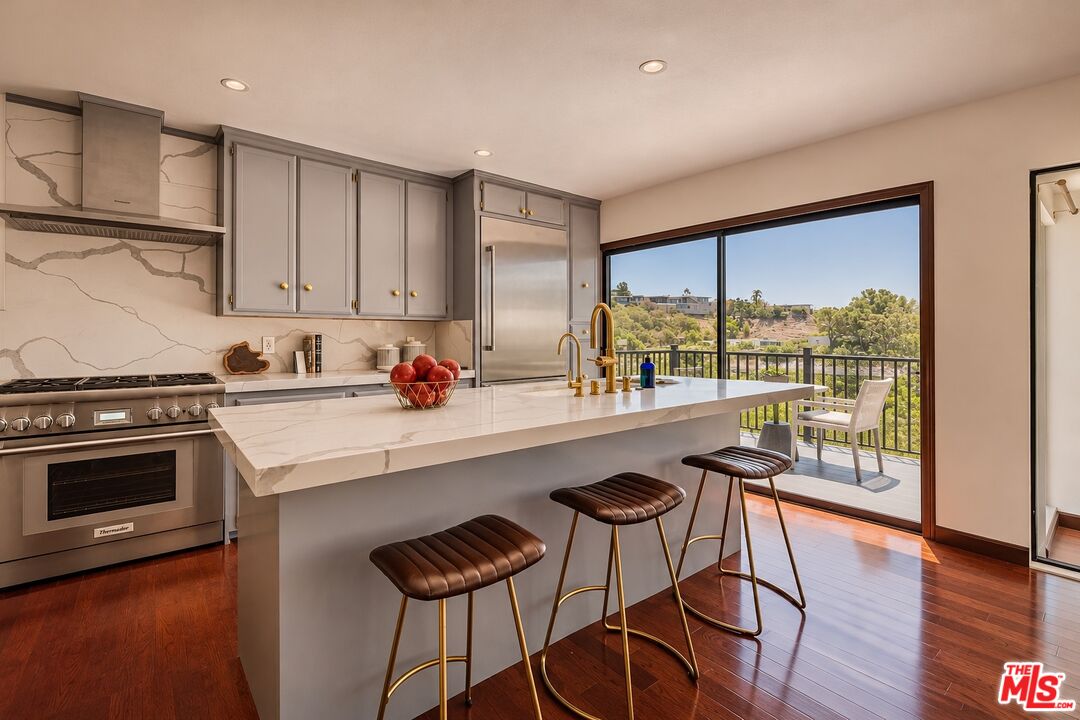
Modern kitchen with a marble island and stools, opening onto a balcony with hillside views.
Modern kitchen with a veined marble island, three stools, and glass doors opening to a balcony.
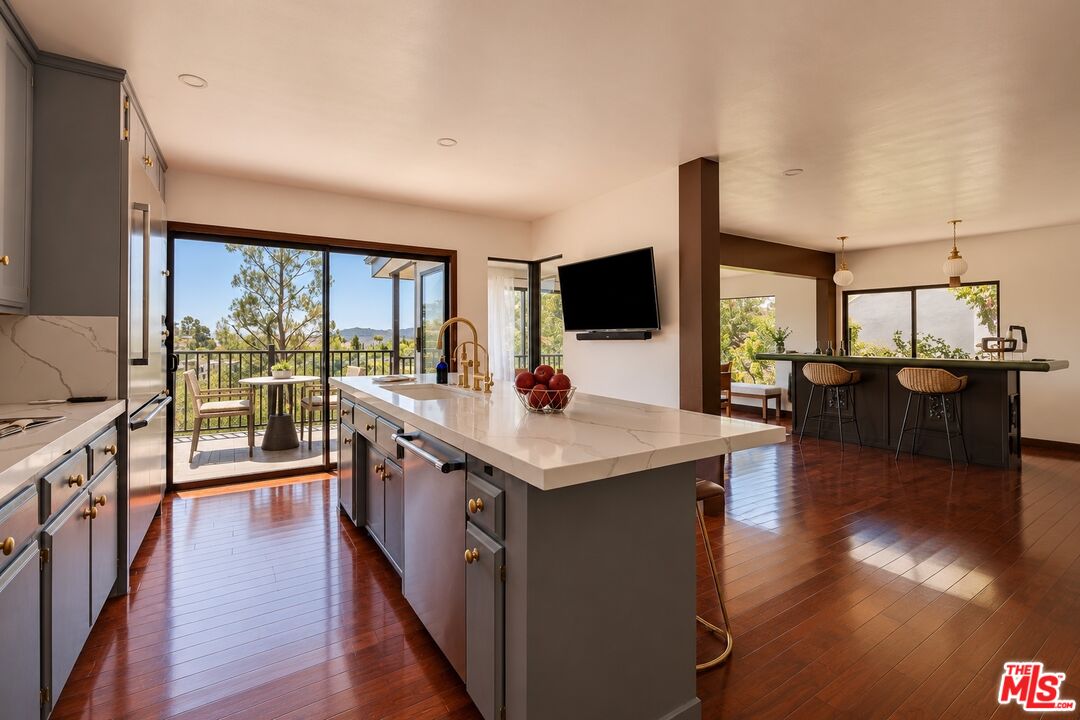
Kitchen with a large marble island, dark cabinetry, and sliding doors opening to a balcony.
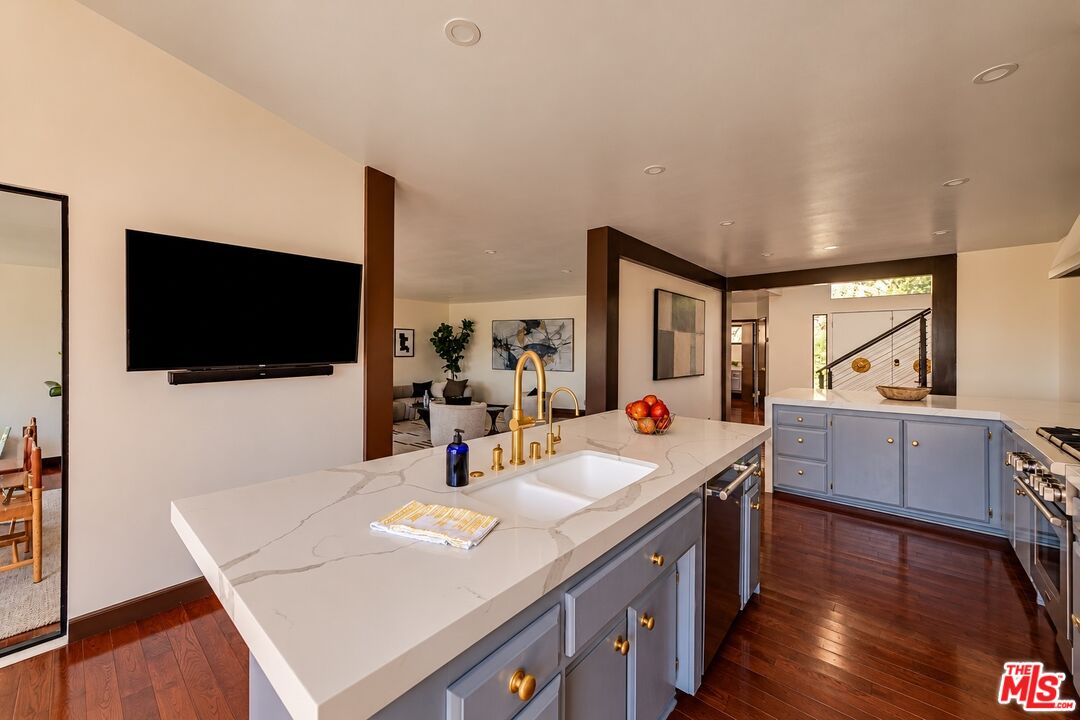
Kitchen with a marble island, blue-gray cabinetry, brass fixtures, and dark wood floors.
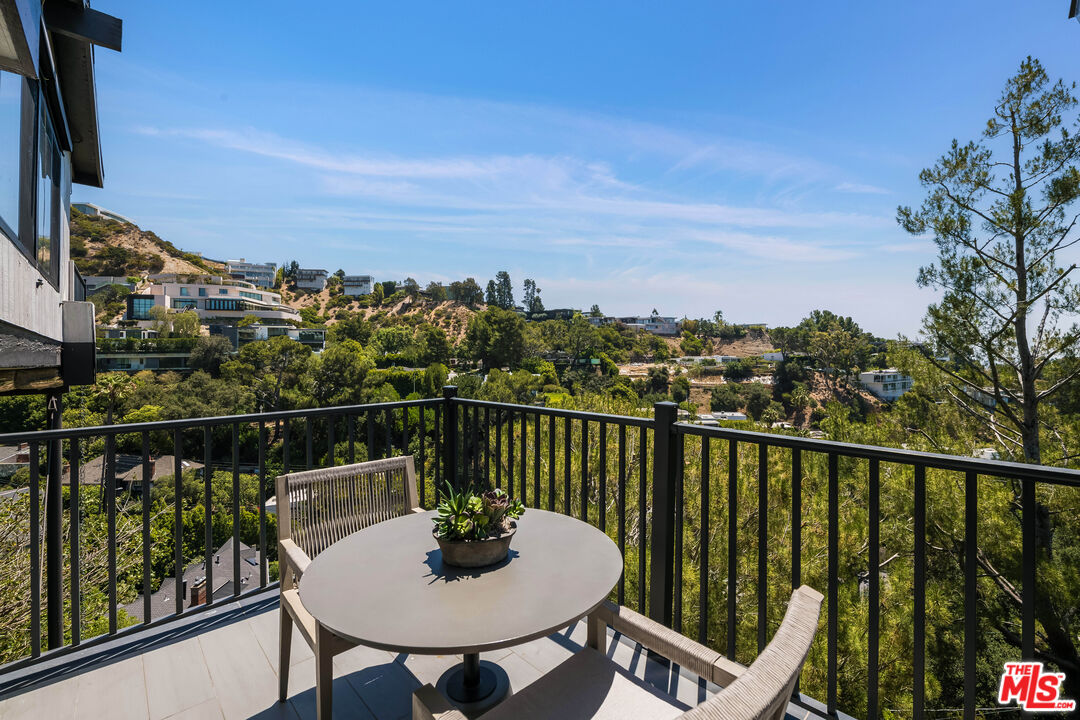
Outdoor balcony with a round dining table overlooking wooded hills and hillside homes.
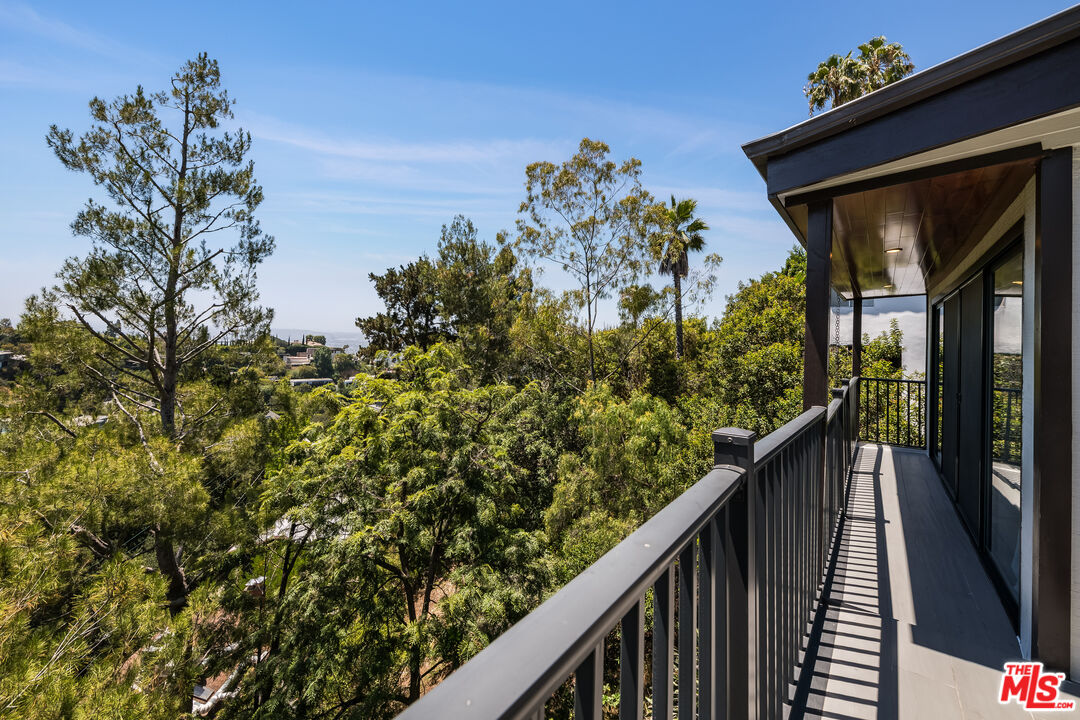
Covered balcony with black railing overlooking leafy trees and distant homes.
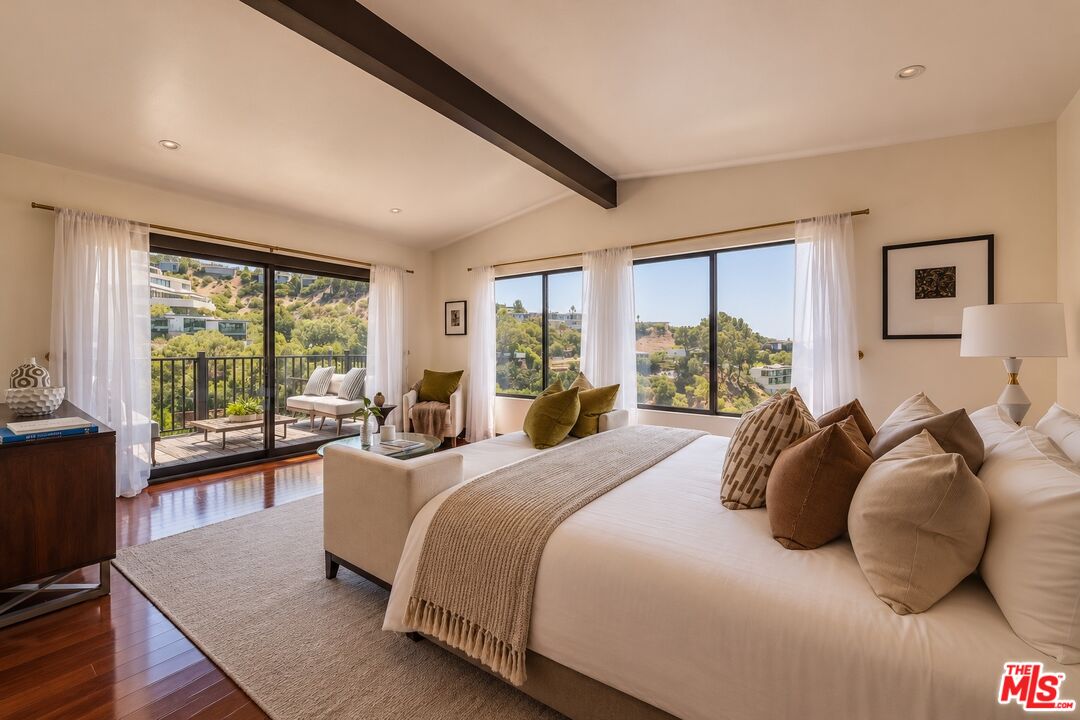
Staged bedroom with a large bed and sliding glass doors overlooking green hills.
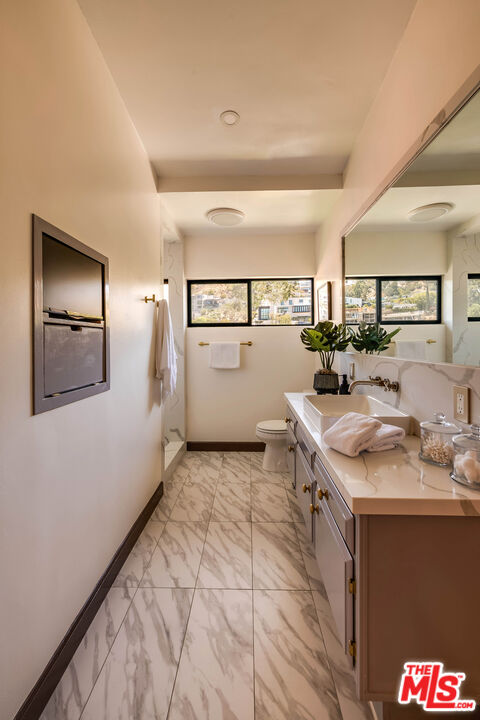
Bathroom with a long marble-tile floor, double vanity, and wide windows above the tub area.
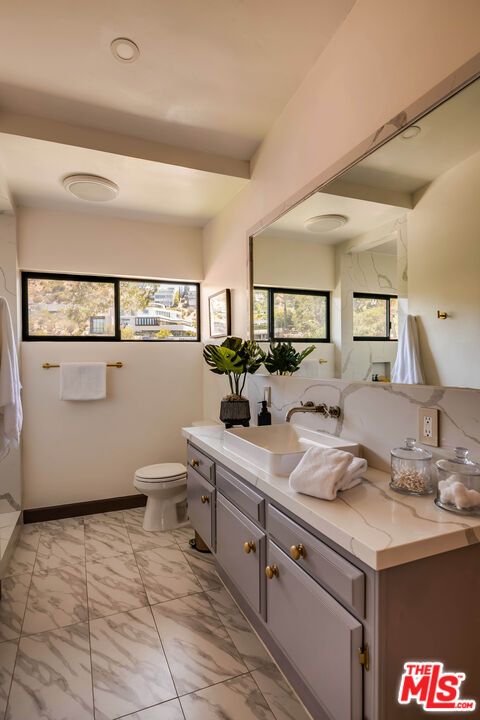
Bathroom with a long marble vanity, vessel sink, large mirror, and windows above the toilet.
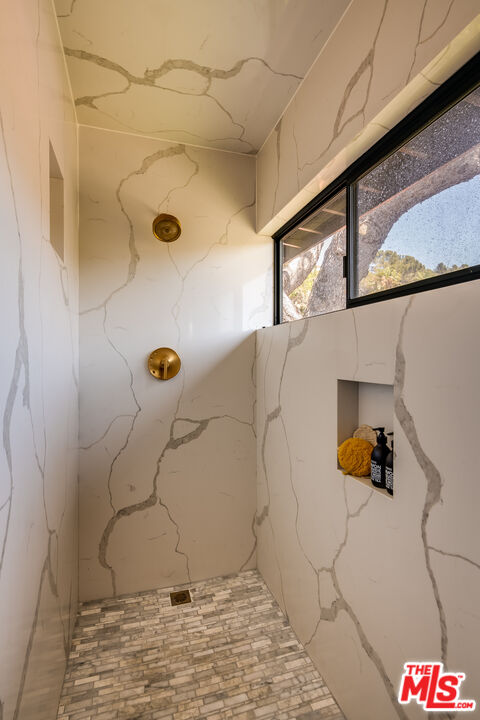
Walk-in shower with dramatic veined stone walls, brass fixtures, and a high horizontal window.
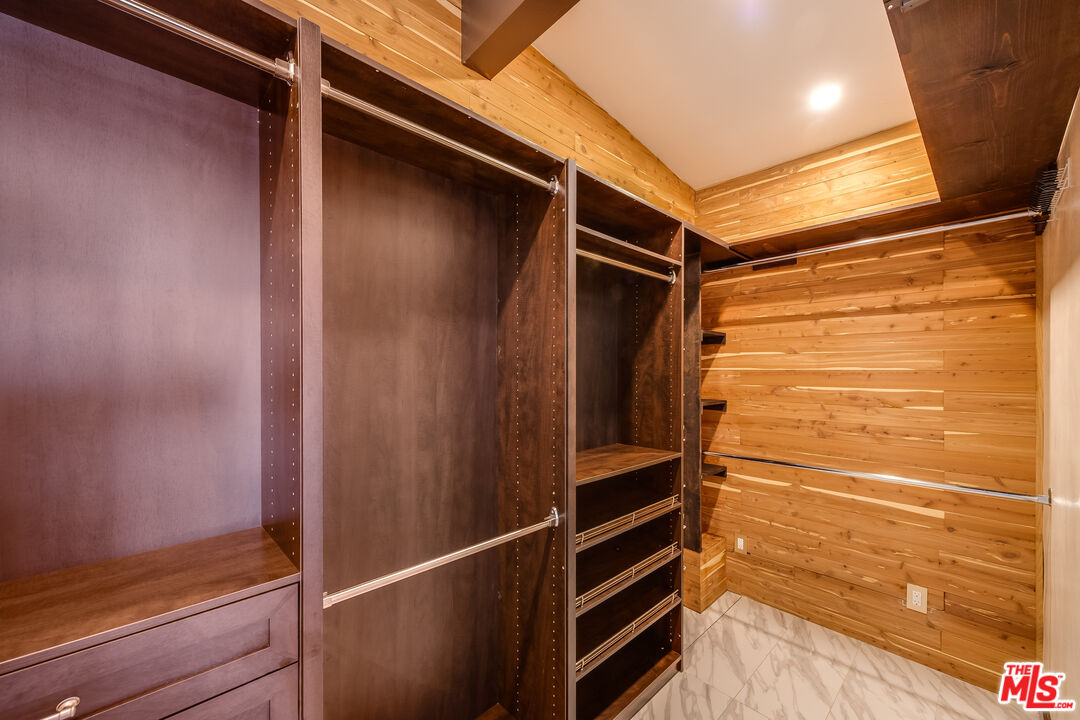
Walk-in closet with dark built-in shelves and drawers, wood-paneled walls, and marble-look tile flooring.
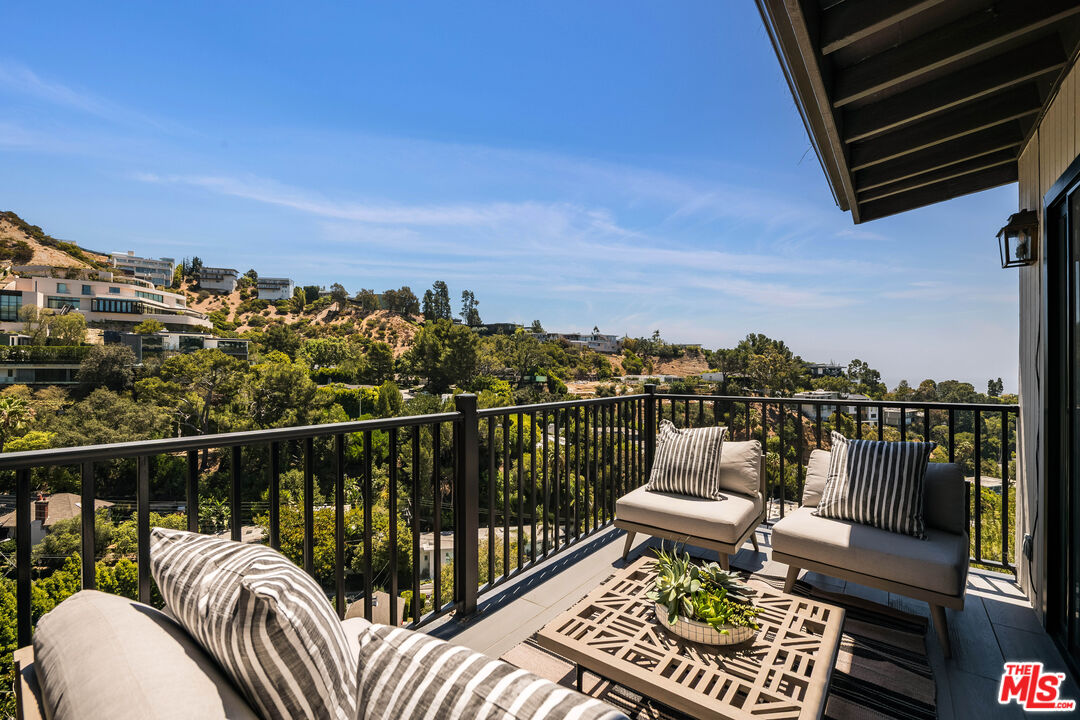
Furnished balcony with striped cushions and a hillside view.
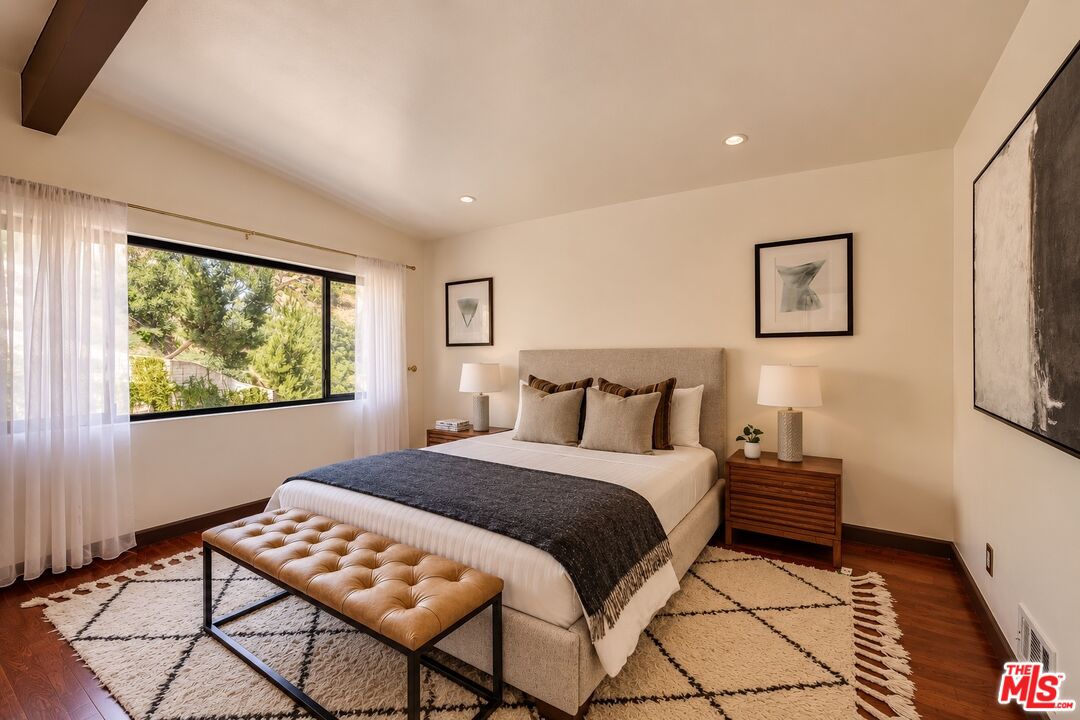
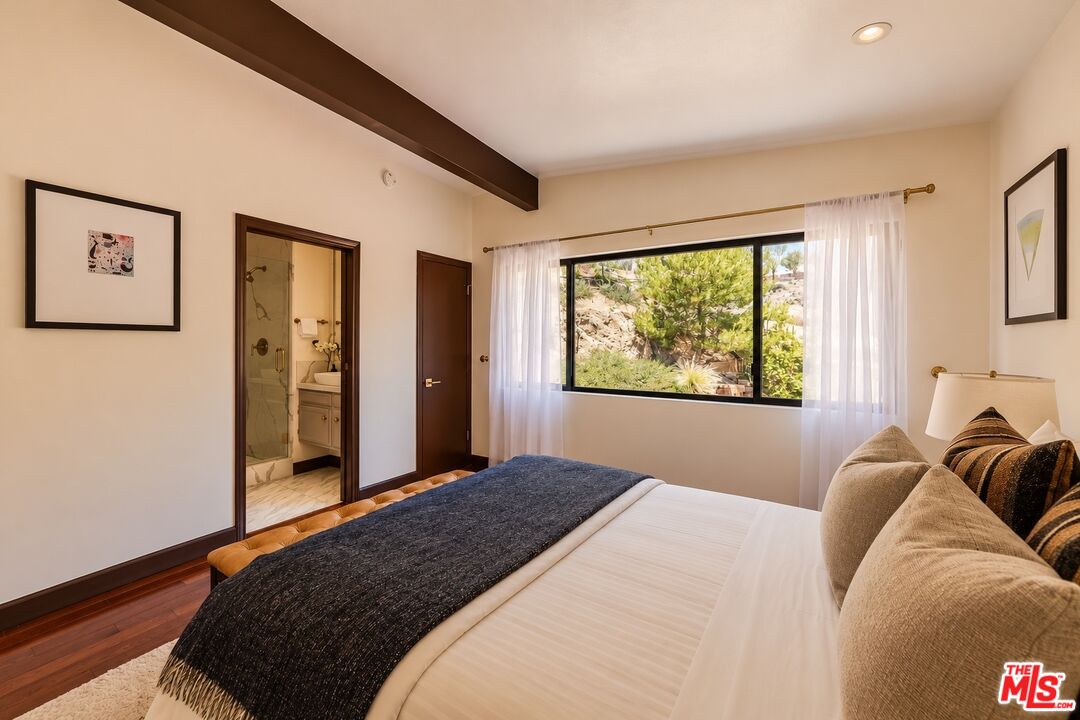
Staged bedroom with a tufted leather bench, large window, and warm wood floors.
Bedroom with a large bed, dark wood beam, and window overlooking a landscaped hillside.
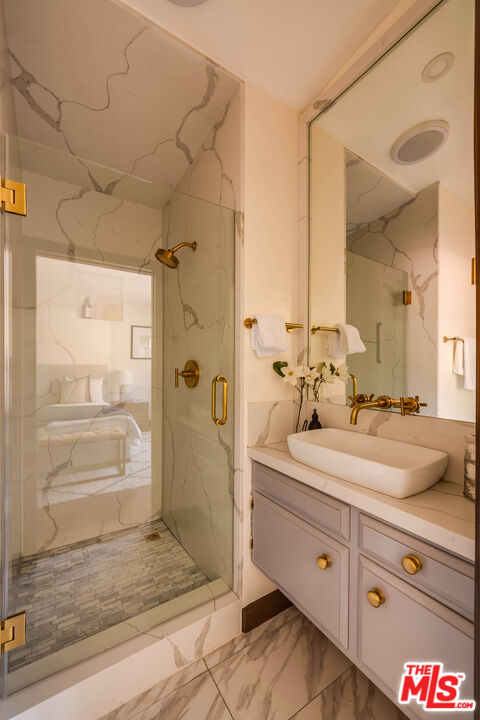
Bathroom with a glass shower, veined stone walls, and a pale vanity with brass fixtures.
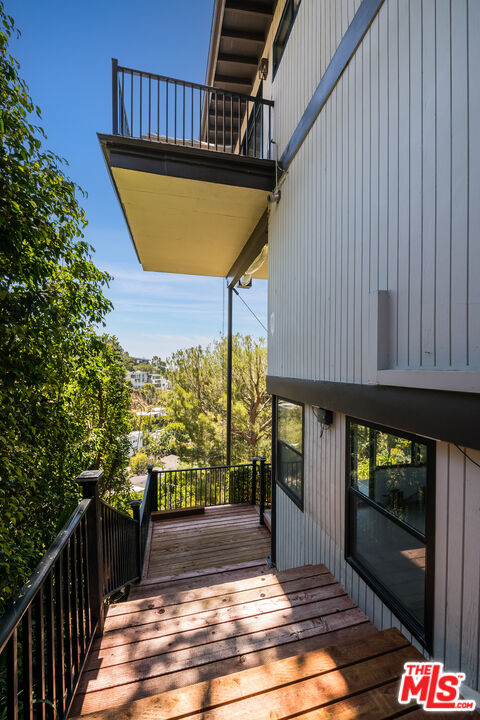
Exterior deck with wooden stairs, black railings, and an upper balcony overlooking trees.
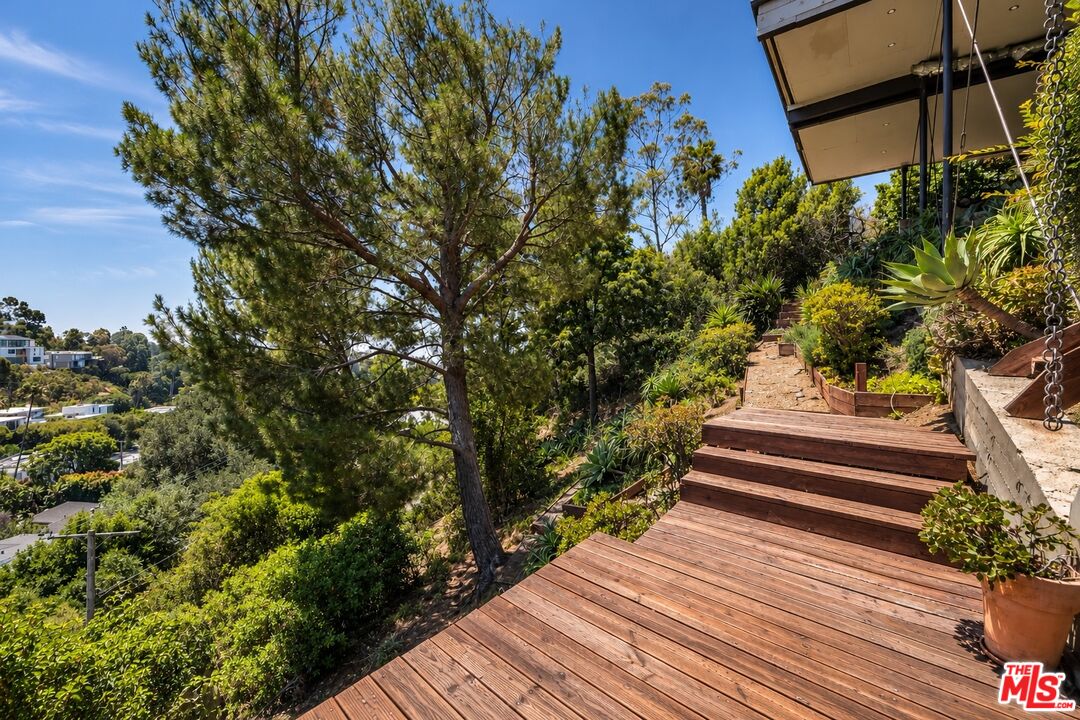
Wooden hillside deck with steps, lush landscaping, and views of neighboring homes.
SEE ALL PHOTOS
Modern two-story home with a bright blue entry door, broad steps, and a four-car garage.
Open entryway with a cable-railed staircase, hardwood floors, and a furnished living area beyond.
Open-plan living room with a central staircase, polished wood floors, and expansive windows.
Entry foyer with sculptural front doors, hardwood floors, and an open-riser staircase.
Furnished living room with a curved sectional, patterned rug, hardwood floors, and windows opening to a balcony.
Living room with curved sofas, a glass coffee table, and an open dining area beyond.
Staged home office with a wooden desk, two cream chairs, open shelving, and sheer-curtained windows.
Open dining and living area with a dark kitchen island, wood floors, and large windows.
Living room with a dark bar island, woven stools, hardwood floors, and large windows overlooking trees.
Dining room with a glass table and dark wood chairs beside large windows overlooking trees and hills.
Kitchen with breakfast bar and three stools opening onto a balcony with hillside views.
Modern kitchen with a marble island and stools, opening onto a balcony with hillside views.
Modern kitchen with a veined marble island, three stools, and glass doors opening to a balcony.
Kitchen with a large marble island, dark cabinetry, and sliding doors opening to a balcony.
Kitchen with a marble island, blue-gray cabinetry, brass fixtures, and dark wood floors.
Outdoor balcony with a round dining table overlooking wooded hills and hillside homes.
Covered balcony with black railing overlooking leafy trees and distant homes.
Staged bedroom with a large bed and sliding glass doors overlooking green hills.
Bathroom with a long marble-tile floor, double vanity, and wide windows above the tub area.
Bathroom with a long marble vanity, vessel sink, large mirror, and windows above the toilet.
Walk-in shower with dramatic veined stone walls, brass fixtures, and a high horizontal window.
Walk-in closet with dark built-in shelves and drawers, wood-paneled walls, and marble-look tile flooring.
Furnished balcony with striped cushions and a hillside view.
Staged bedroom with a tufted leather bench, large window, and warm wood floors.
Bedroom with a large bed, dark wood beam, and window overlooking a landscaped hillside.
Bathroom with a glass shower, veined stone walls, and a pale vanity with brass fixtures.
Exterior deck with wooden stairs, black railings, and an upper balcony overlooking trees.
Wooden hillside deck with steps, lush landscaping, and views of neighboring homes.
Leased

9234 Kinglet Dr

9234 Kinglet Dr, West Hollywood, CA 90069

$9,000/month
Perched in the coveted Bird Streets, just above the Sunset Strip, this beautifully reimagined Mid-Century residence brings together timeless architecture, sophisticated interiors, and sweeping canyon and city views in an exceptional setting. Surrounded by lush greenery and framed by expansive walls of glass, the three-bedroom, three-bathroom home offers a rare sense of tranquility and connection to its natural surroundings, all within moments of the city's most celebrated dining, shopping, and nightlife. Thoughtfully renovated to embrace its architectural heritage, the residence unfolds across two levels, with clean lines, warm wood floors, and an abundance of natural light creating an atmosphere of understated elegance. The open-concept main level brings together generous living, dining, and entertaining spaces, where floor-to-ceiling glass doors invite the surrounding landscape into the home and open to a private outdoor terrace. At the heart of the residence, a beautifully appointed kitchen features Thermador appliances, an oversized center island, and wraparound counter seating, offering an inviting setting for both everyday living and effortless entertaining. The home's thoughtful layout includes a main-level bedroom, equally suited for guests or a private office, while the upper level is dedicated to two additional bedrooms, including a remarkable primary suite. Wrapped in glass, the primary retreat opens to its own expansive terrace, an intimate outdoor escape overlooking the surrounding hillsides and the glittering city lights beyond. Throughout the residence, multiple outdoor spaces extend the living experience into the landscape, providing beautiful settings for open-air dining, quiet mornings, and evenings beneath the Los Angeles skyline. Offering architectural character, contemporary comfort, and an enviable location in one of the city's most sought-after hillside enclaves, 9234 Kinglet Drive is a compelling expression of the quintessential Los Angeles lifestyle.

3
beds

3
baths

2,096 Sq.Ft. LIVING AREA

5,590 Sq.Ft. lot

Alexis LaMontagna

Alexis LaMontagna

Features & Amenities

Interior

  • total bedrooms3
  • Total bathrooms3
  • full bathrooms3
  • Laundry room Inside
  • Flooring Wood
  • Fireplace None
  • APPLIANCES Dishwasher, Dryer, Freezer, Hood Fan, Range/Oven, Refrigerator, Washer
  • other interior Features Bar

Area & Lot

  • Status Leased
  • Date Leased November 14, 2026
  • Living Area2,096 Sq.Ft.
  • Lot Area5,590 Sq.Ft.
  • MLS® ID26103781
  • TypeResidential
  • YEAR BUILT1964
  • Architecture StylesMid-Century
  • View DescriptionCanyon, City

Exterior

  • STORIES2
  • PoolNone
  • parkingAttached, Garage - 2 Car
  • HEAT TYPECentral
  • AIR CONDITIONINGAir Conditioning, Central
  • security FeaturesNone

Financial

  • Lease Price$9,000/mo
  • Zoning LARE11

Work With Us

Alexis LaMontagna has been involved in the world of Los Angeles Real Estate for as long as she can remember. Growing up in Beverly Hills, as the daughter of established Real Estate agent Jade Mills, Alexis has acquired a vast knowledge of the local market. Connect with Alexis Today.