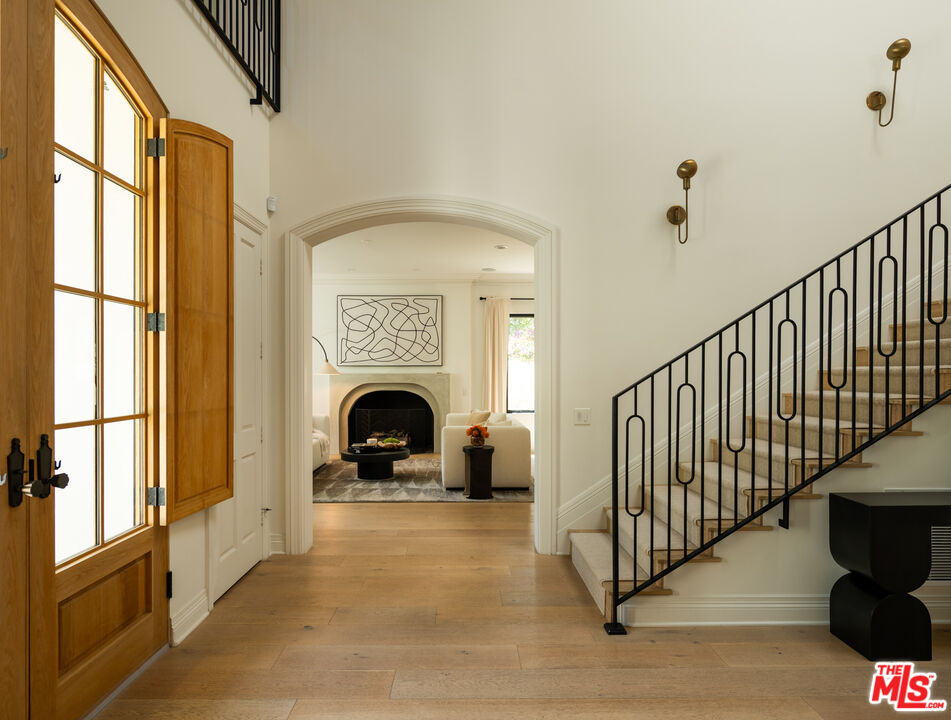
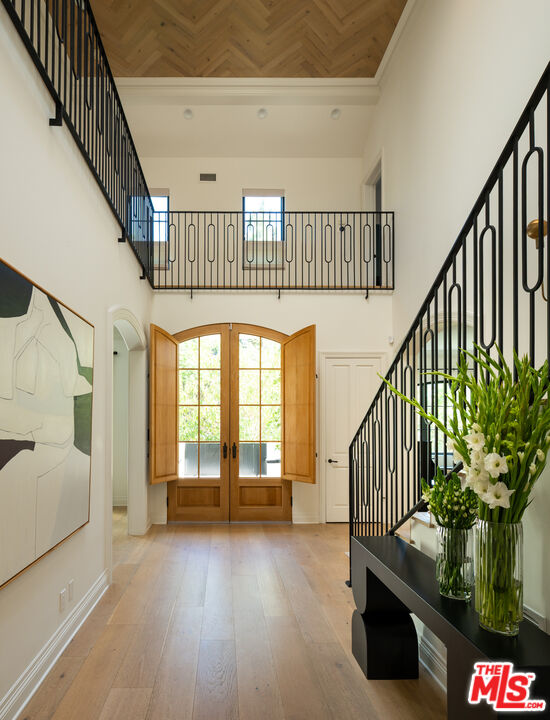
Foyer with a tall wood-and-glass door, black iron staircase railing, and arched view into a living room.
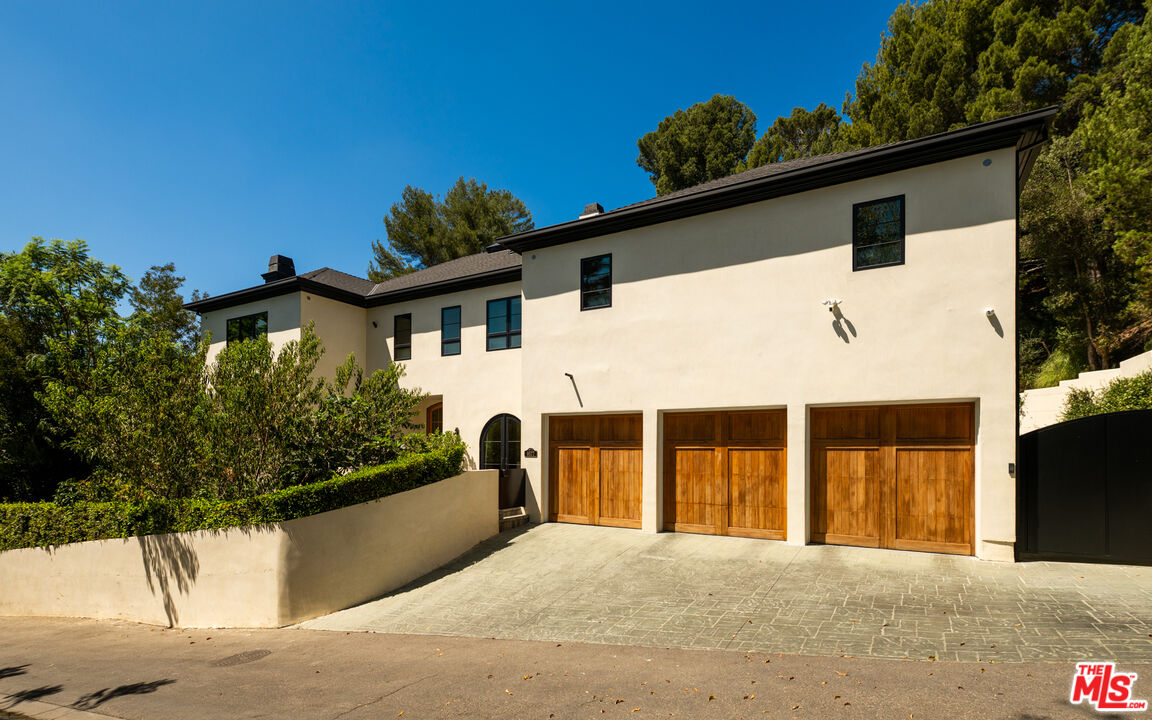
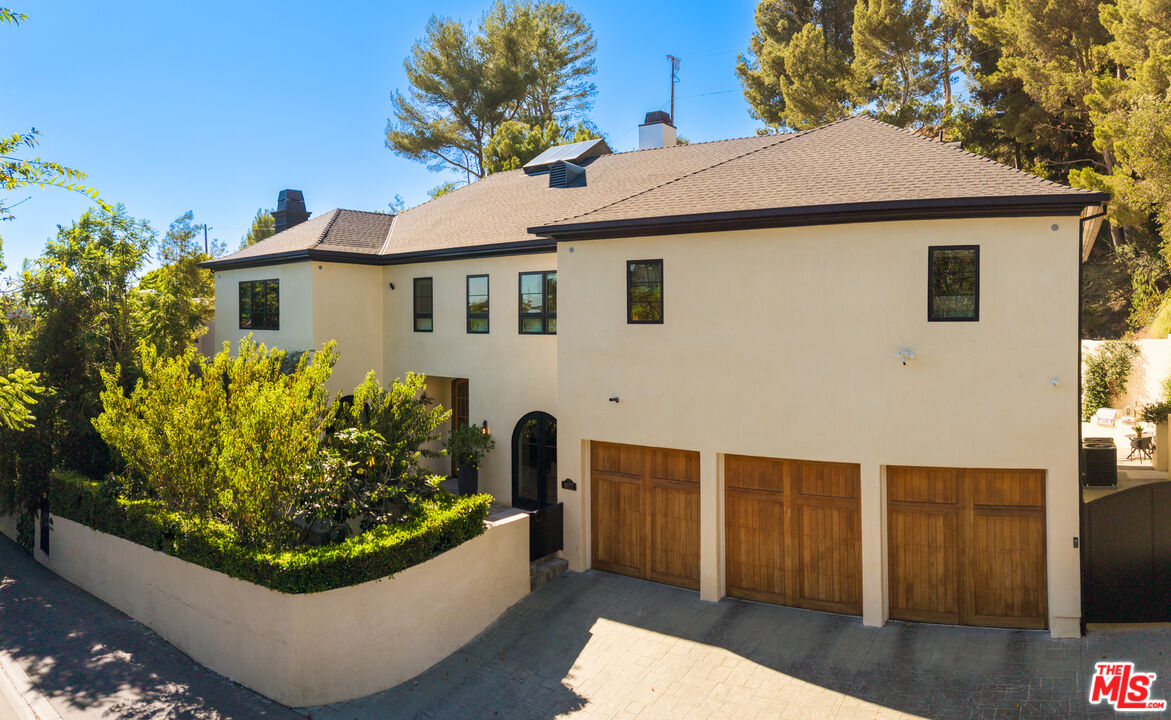
9577 Lime Orchard Rd, a cream stucco home with three wood garage doors.
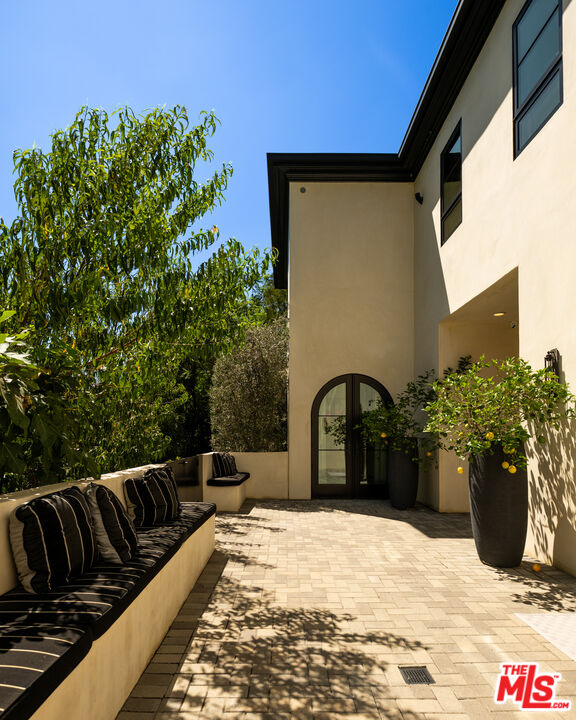
Modern home’s paved courtyard with built-in seating, arched glass door, and potted citrus tree.
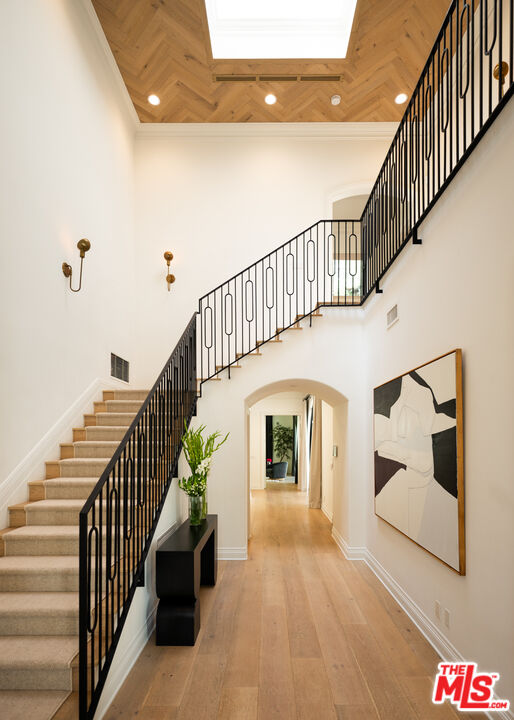
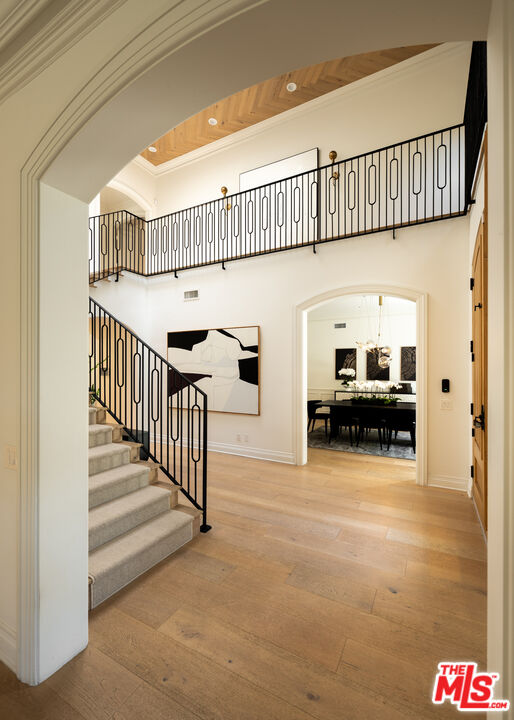
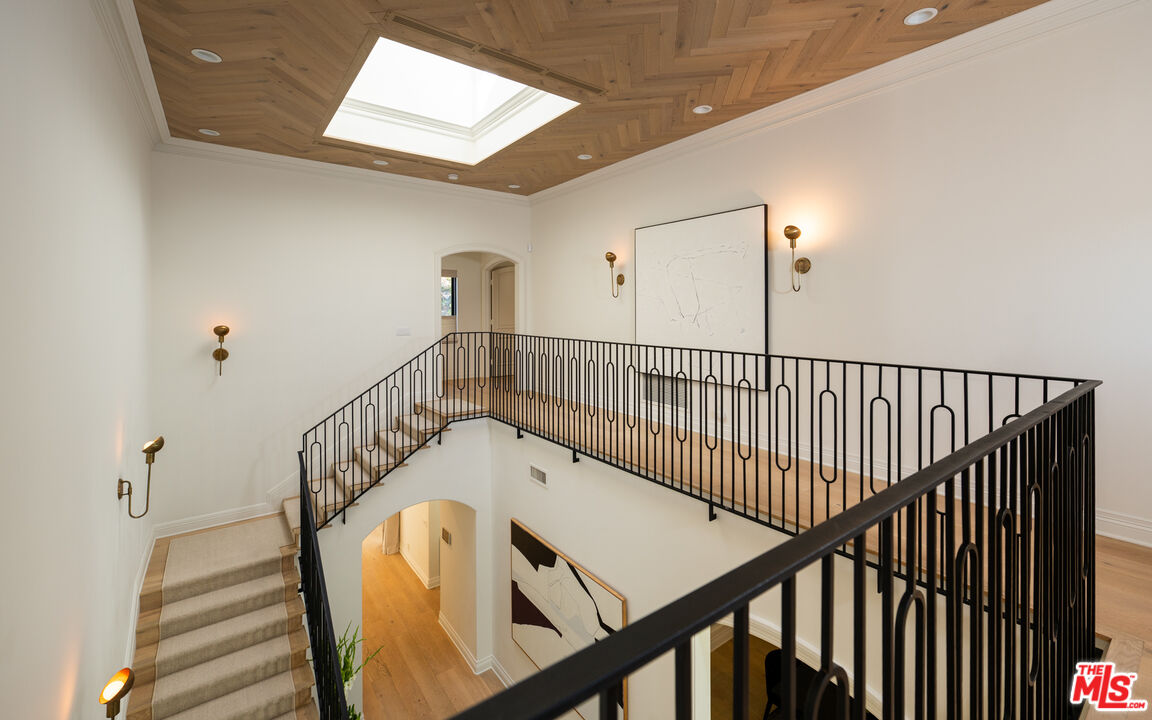
Two-story foyer with a sweeping staircase, black iron railings, skylight, and large abstract artwork.
Two-story entry foyer with a herringbone wood ceiling, iron railings, and garden-facing double doors.
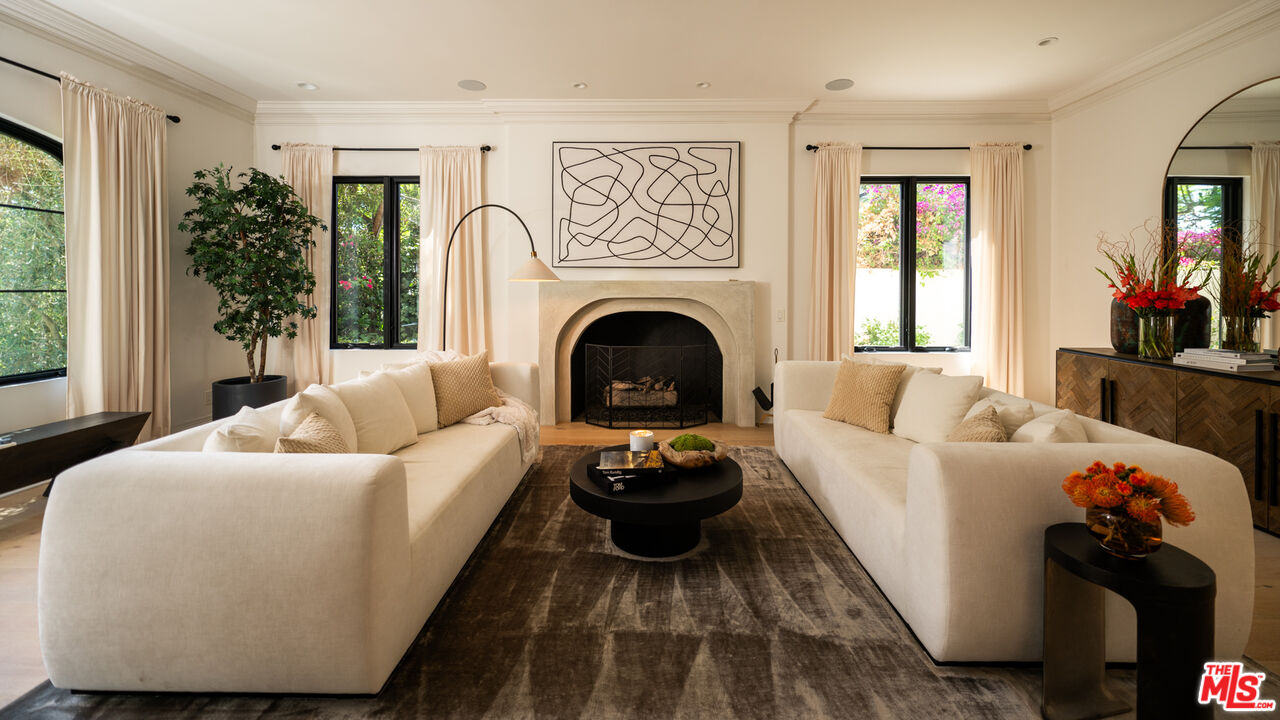
Staged living room with cream sofas facing a stone fireplace and abstract artwork.
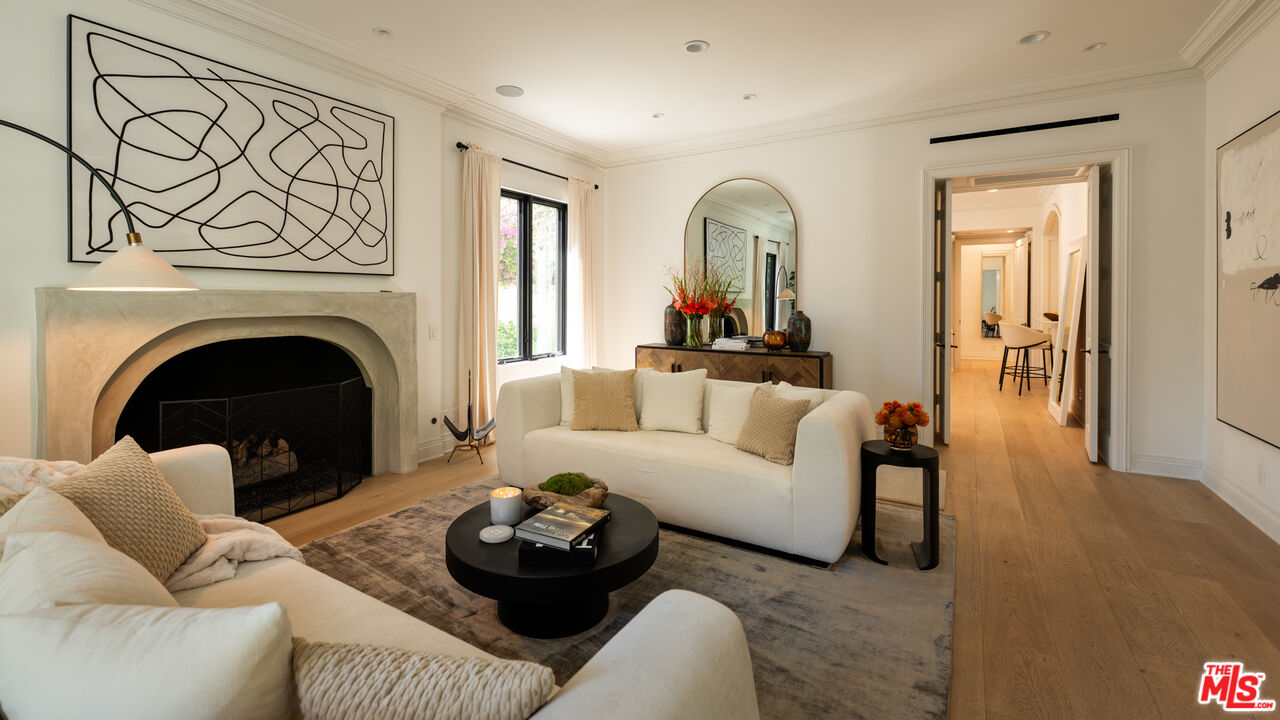
Living room with cream sofas, a pale stone fireplace, abstract art, and light wood floors.
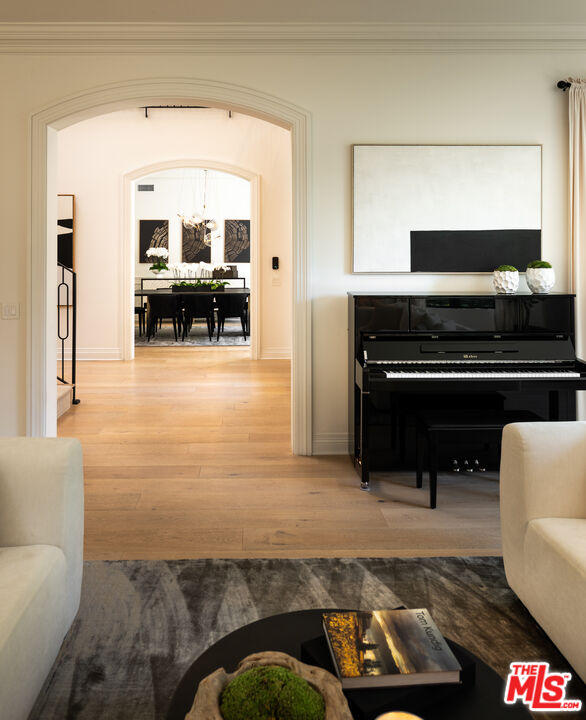
Living room with a black upright piano and an arched opening to the dining room.
Two-story foyer with a carpeted staircase, iron railings, and an arched opening to the dining room.
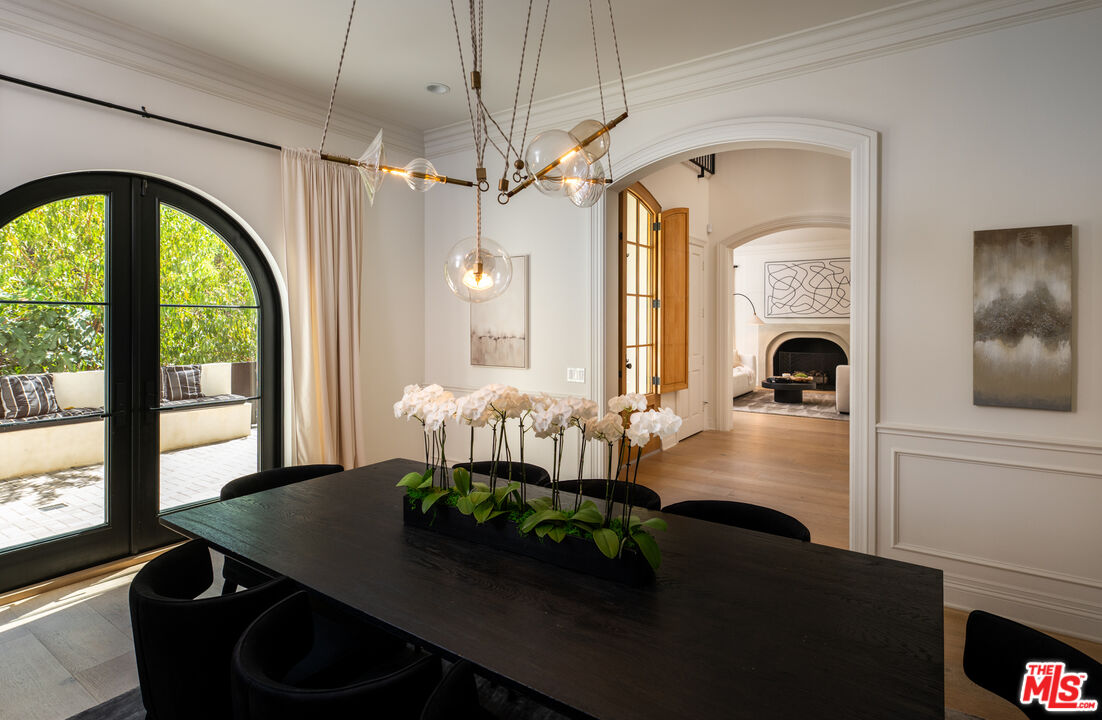
Dining room with a dark table, white orchids, and an arched window overlooking a leafy patio.
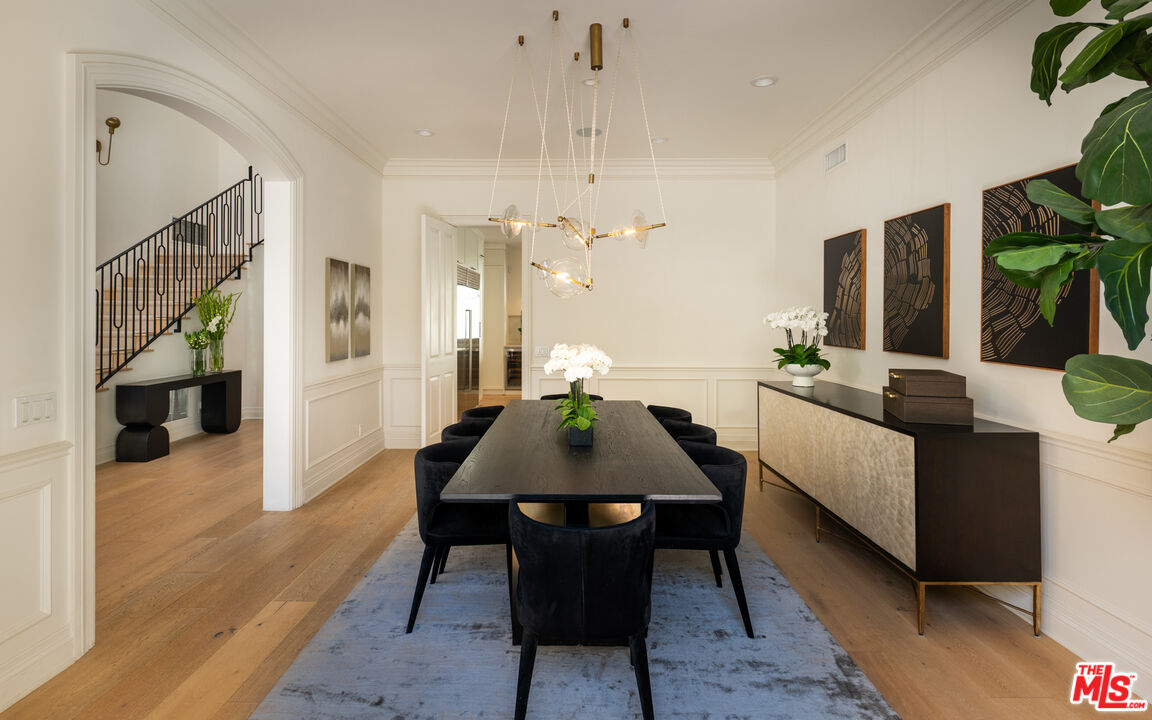
Dining room with a dark table, sculptural chandelier, paneled walls, and an arched view of the staircase.
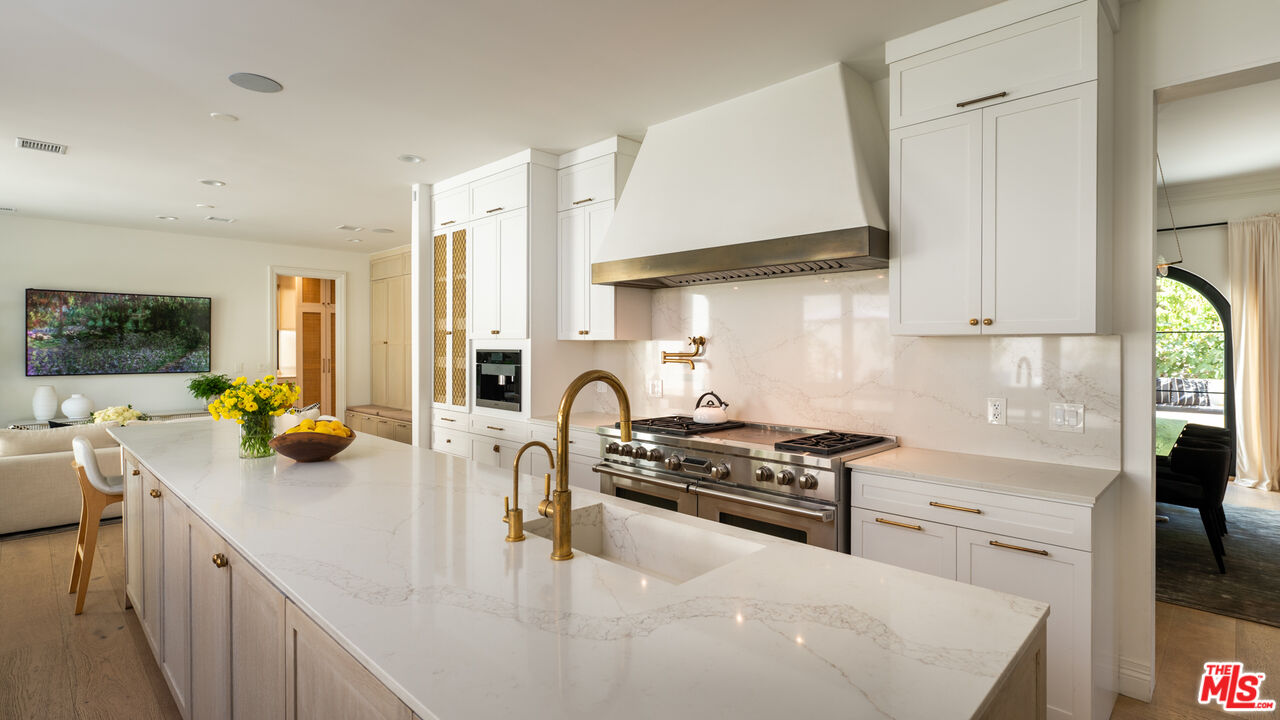
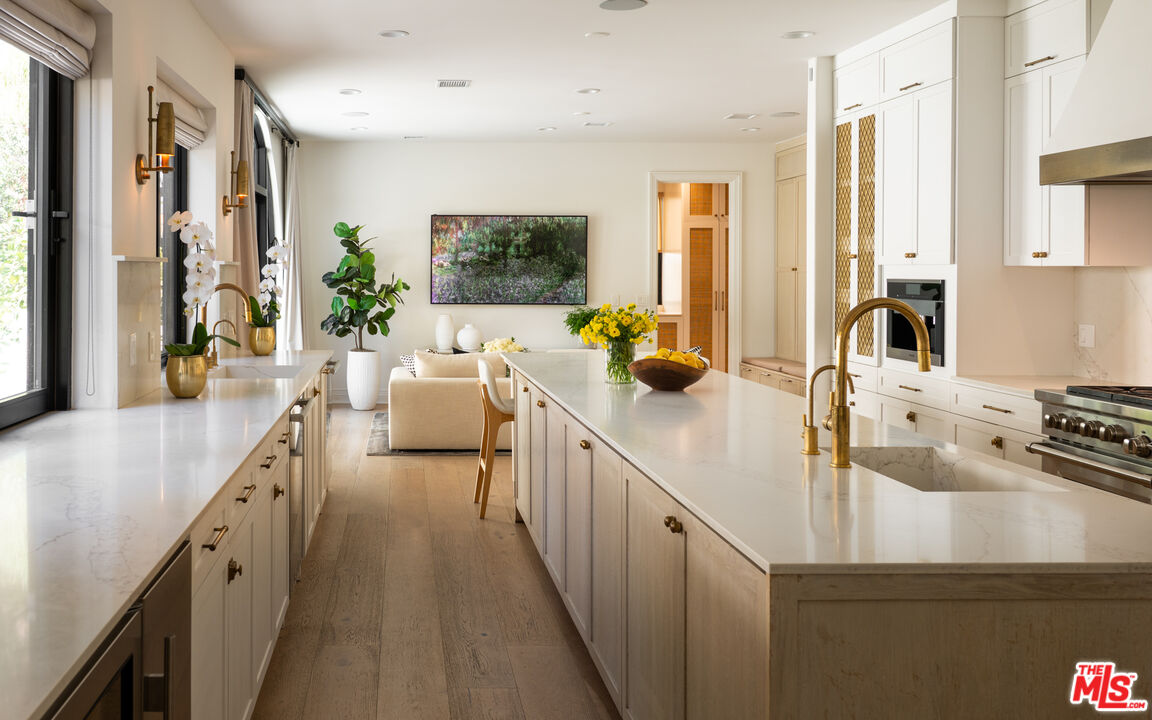
Kitchen with a large marble island, white cabinets, brass faucets, and a stainless-steel range.
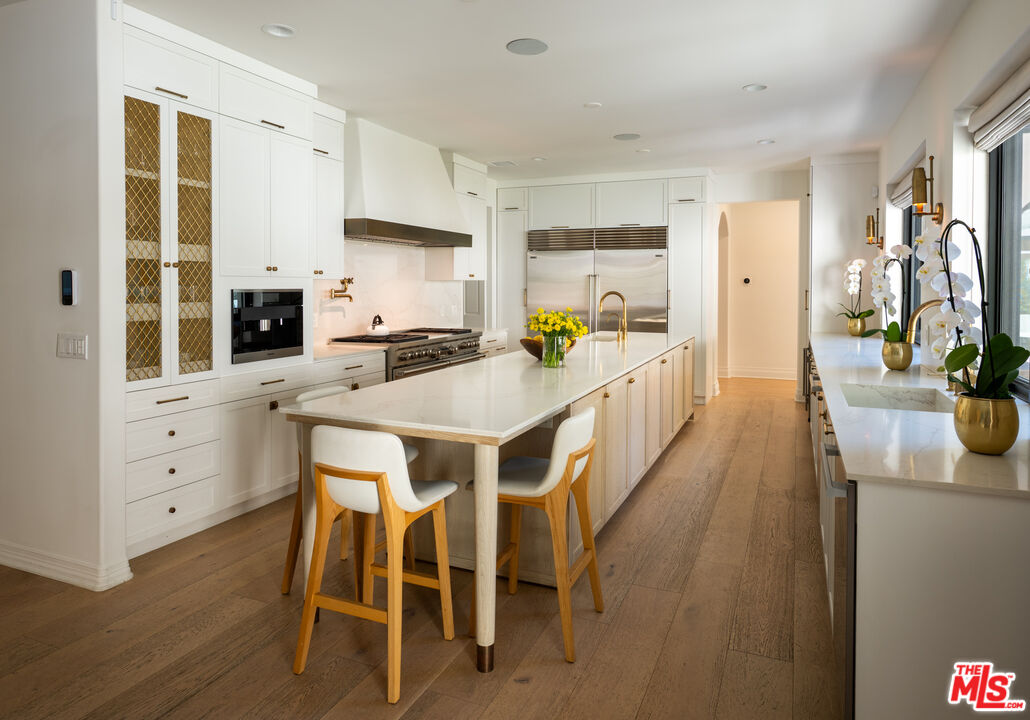
White kitchen with a long marble island, brass fixtures, and a sitting area beyond.
White kitchen with a long stone island, stainless-steel appliances, and wood floors.
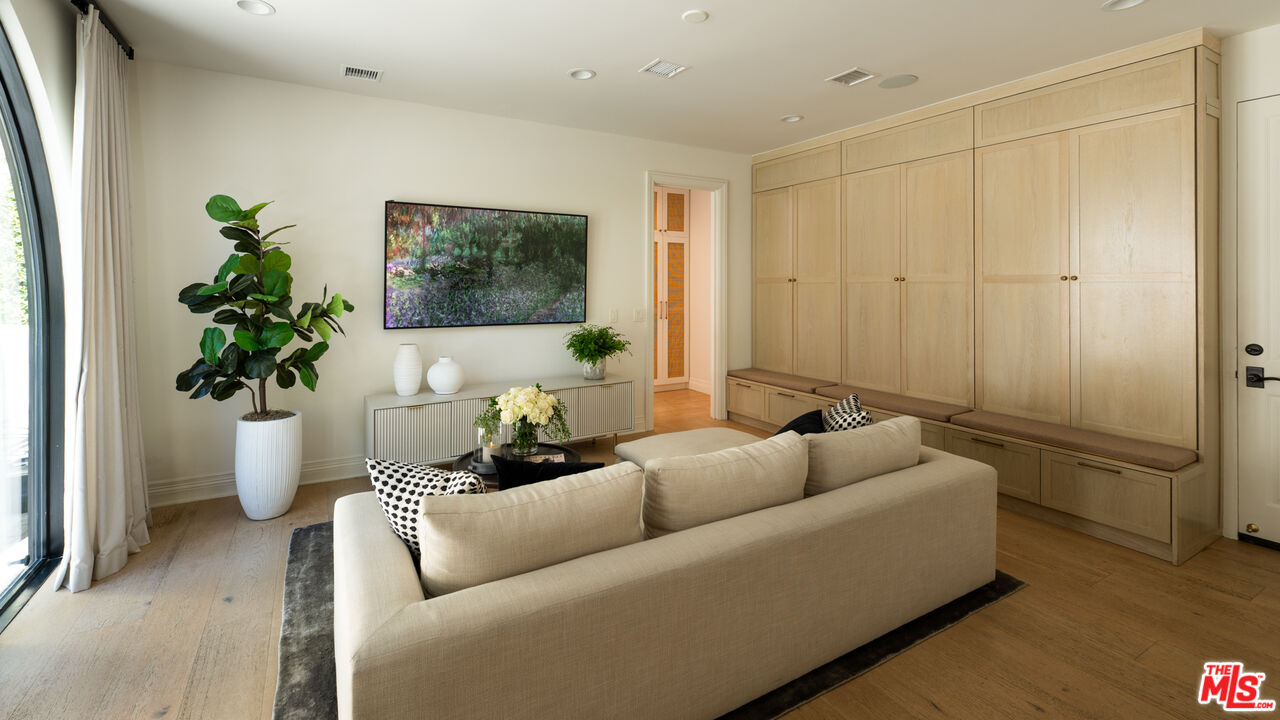
Living room with light-wood built-ins, a cream sofa, and large windows.
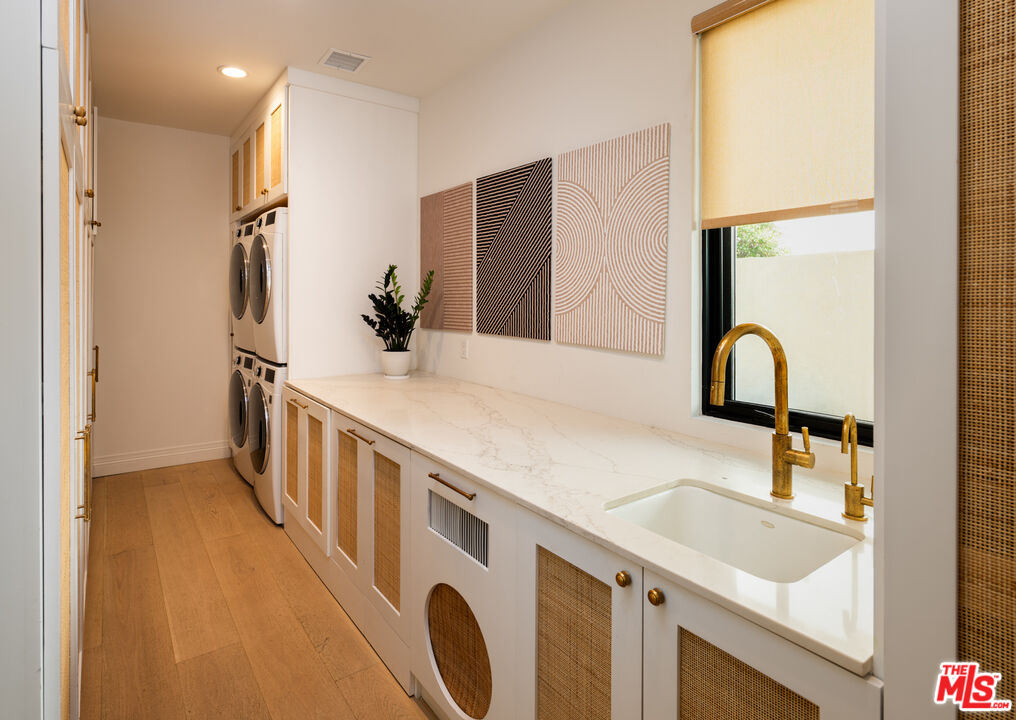
Laundry room with stacked washer and dryer, long stone counter, sink, and cane-front cabinetry.
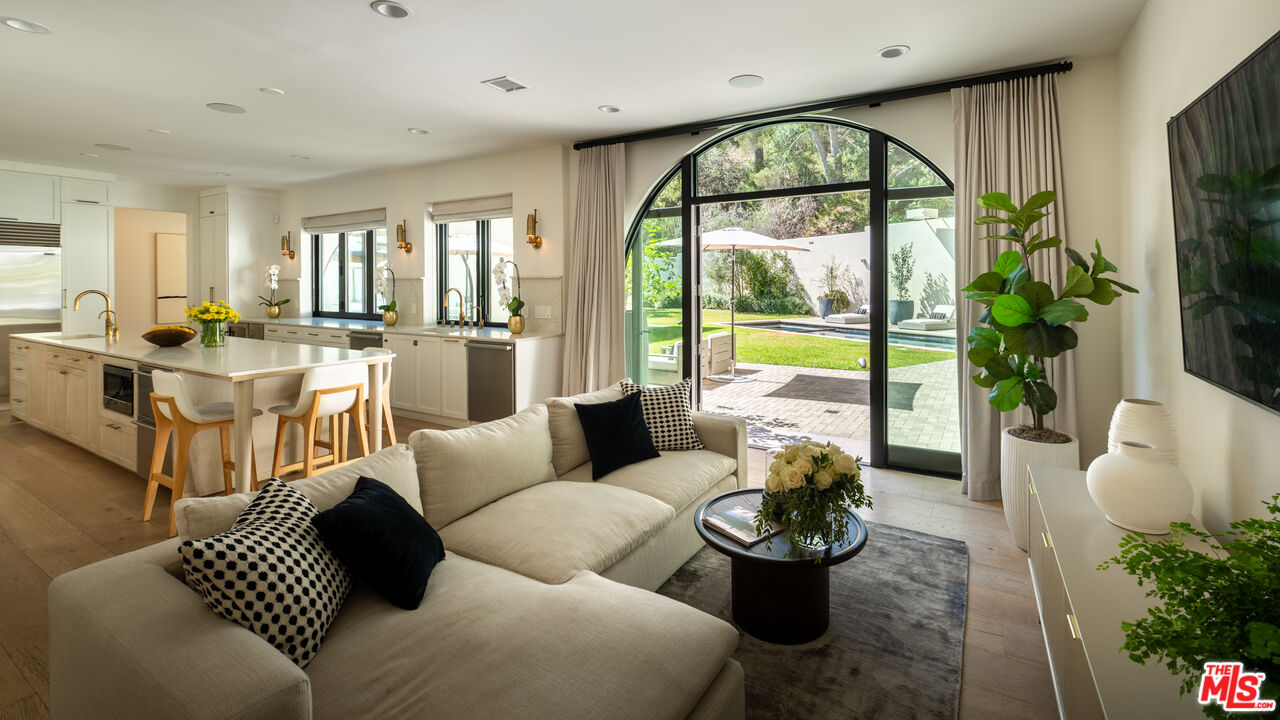
Open-plan living room and kitchen with an arched glass doorway overlooking a backyard pool.
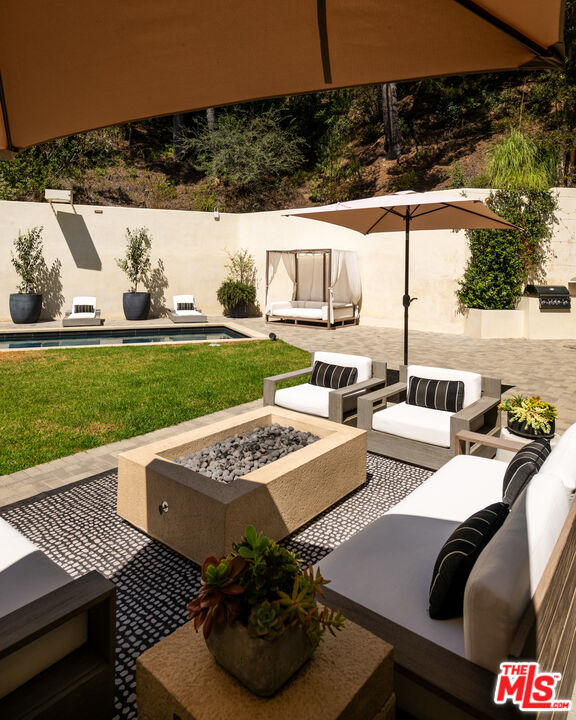
Backyard patio with cushioned lounge chairs, a stone fire pit, lawn, and swimming pool.
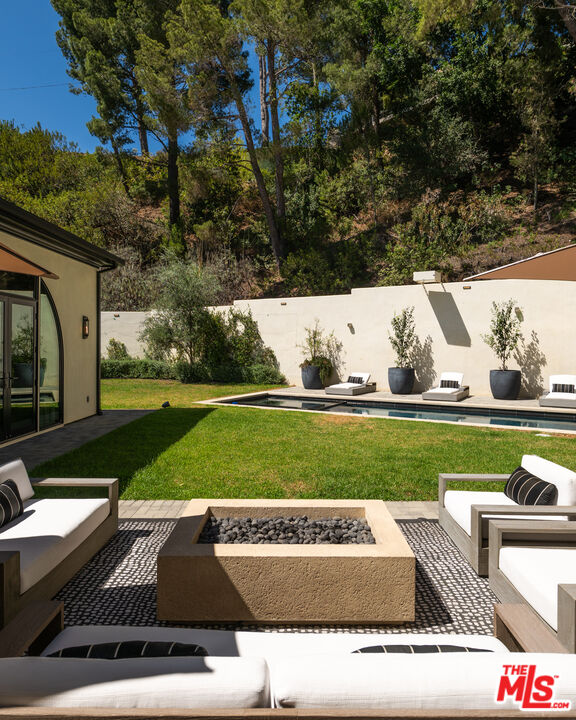
Backyard patio with a square fire pit, white lounge seating, lawn, and narrow pool.
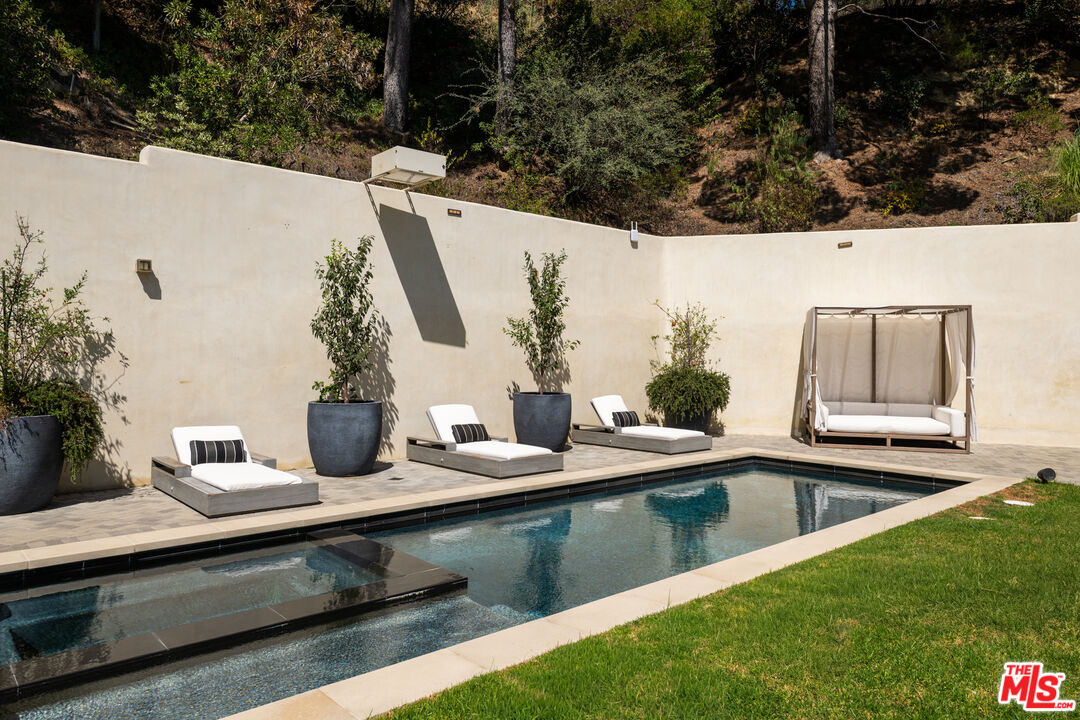
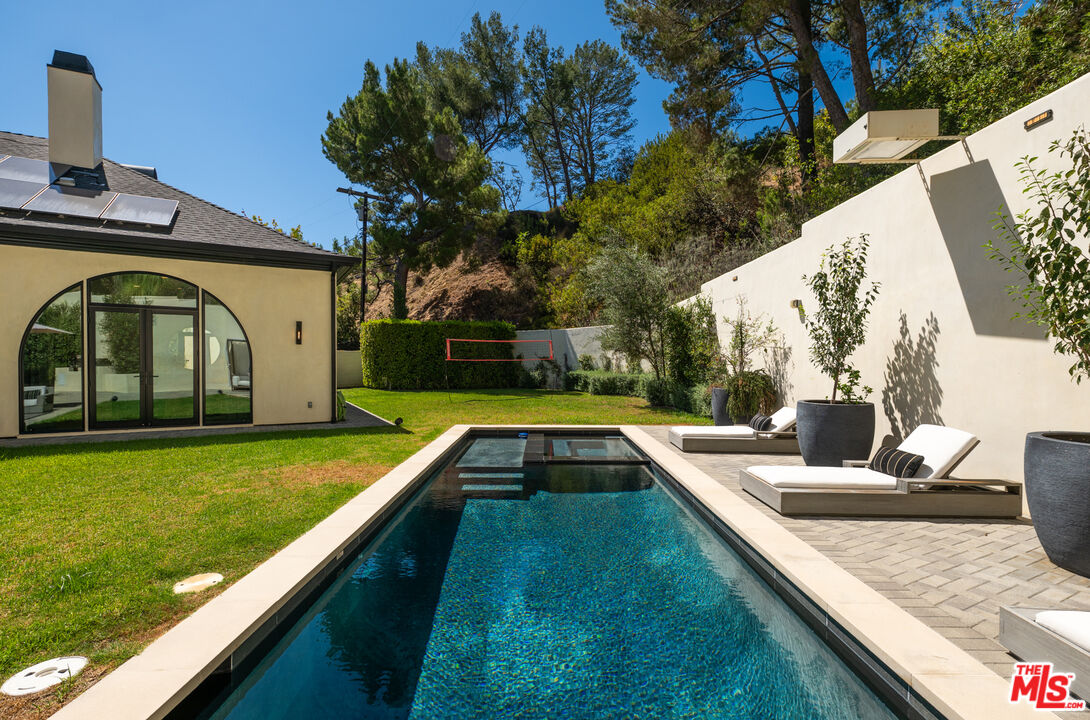
Backyard pool with a shallow tanning ledge, cushioned loungers, and a canopy daybed against a curved stucco wall.
Backyard pool beside a modern home, with lounge chairs and a green lawn.
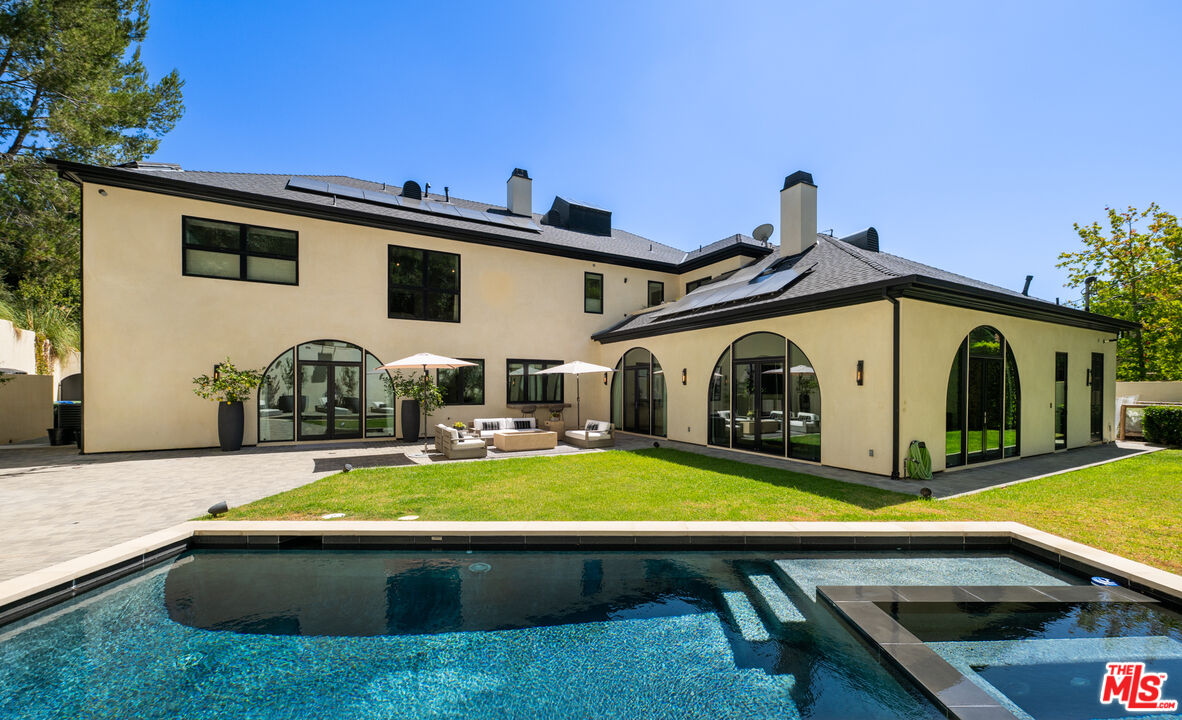
Rear of a two-story stucco home with arched glass doors, patio seating, lawn, and swimming pool.
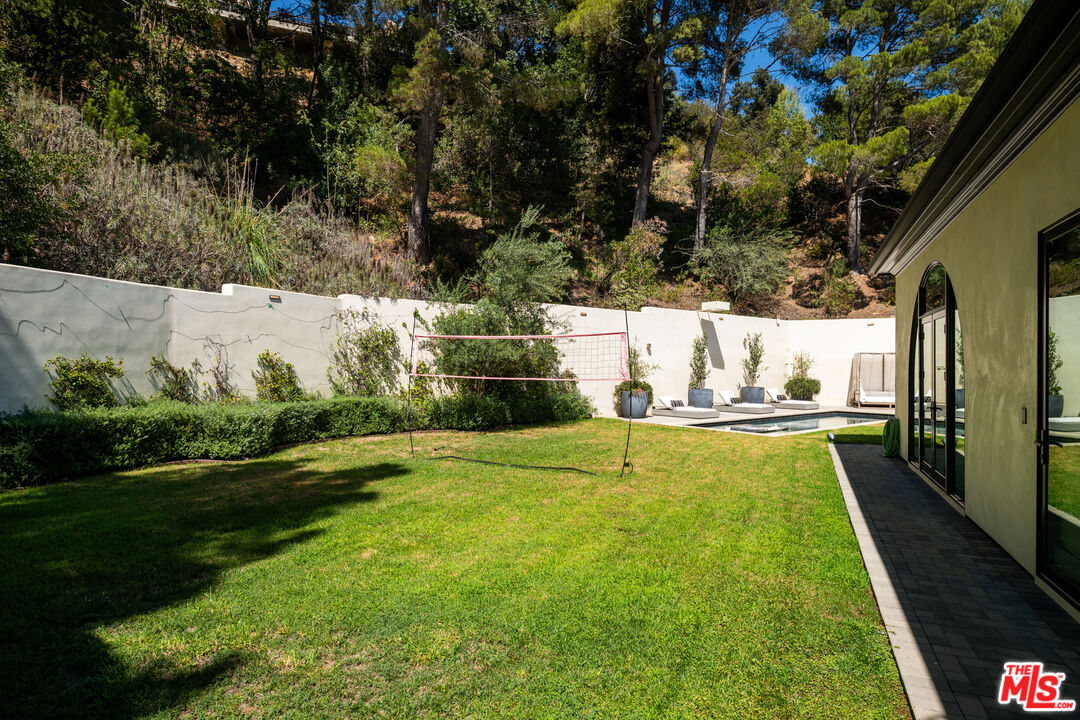
Backyard lawn with a volleyball net, small pool, white retaining wall, and wooded hillside.
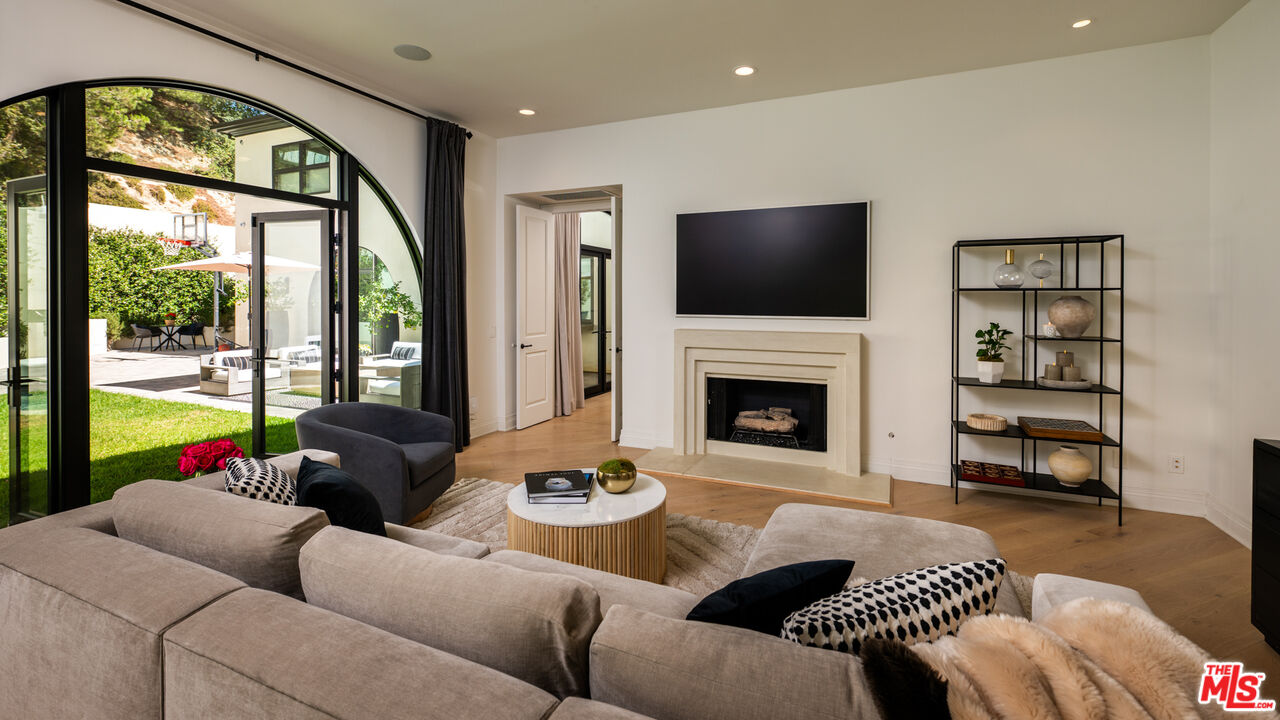
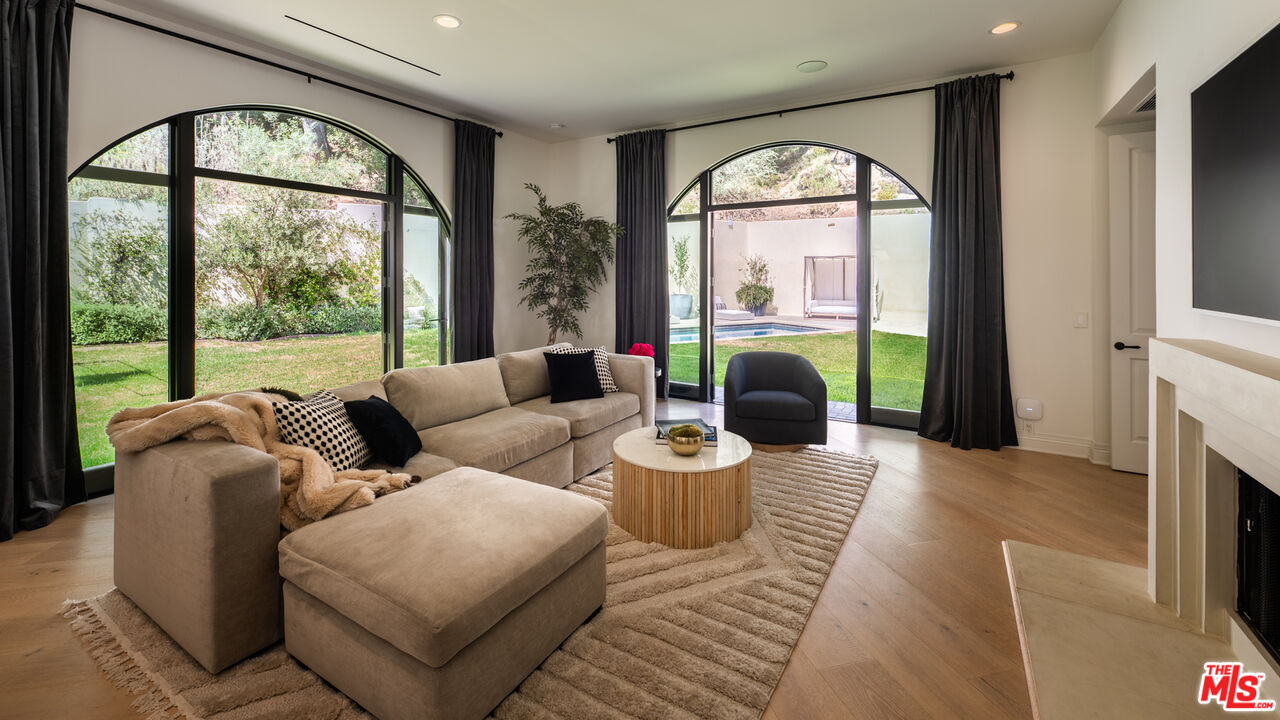
Living room with an arched glass wall, beige sectional, fireplace, and view of a garden patio.
Living room with a beige sectional and arched windows overlooking the garden and pool.
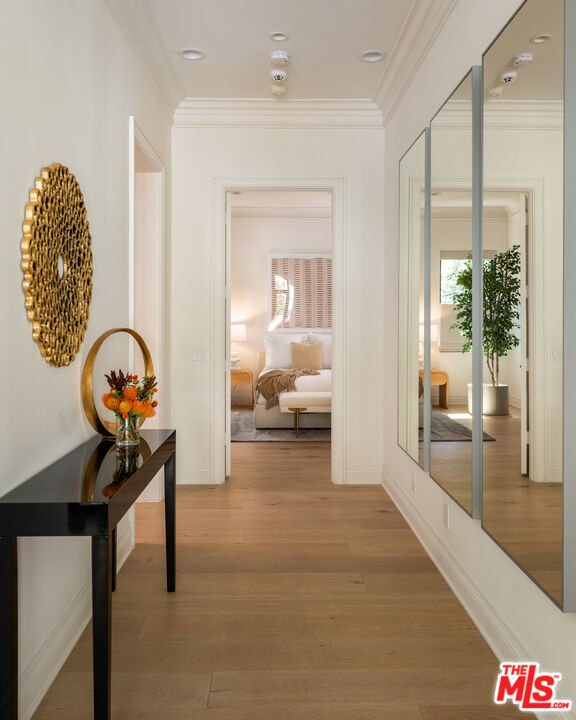
Furnished hallway with wide wood floors, mirrored closet doors, and a view into a bedroom.
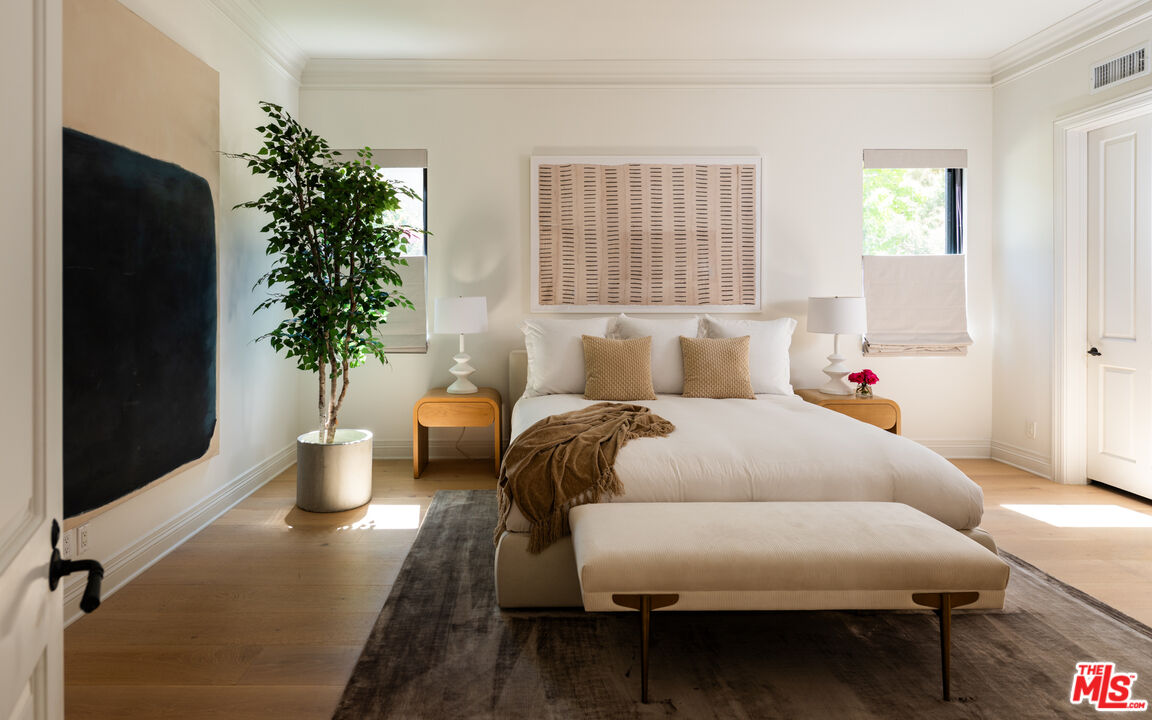
Staged bedroom with a white bed, tan pillows, matching bench, and potted tree.
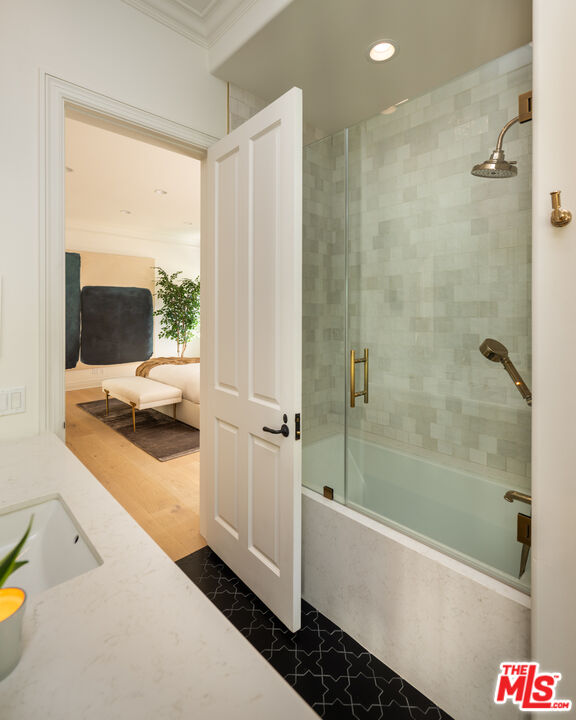
Bathroom with pale green shower tile, glass tub enclosure, and white stone vanity beside an open door.
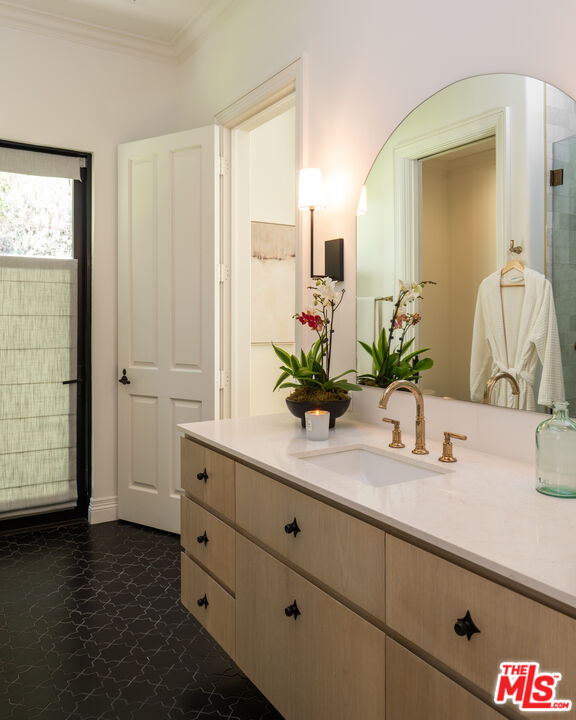
Bathroom vanity with an arched mirror, gold-tone faucets, light wood cabinetry, and dark patterned tile flooring.
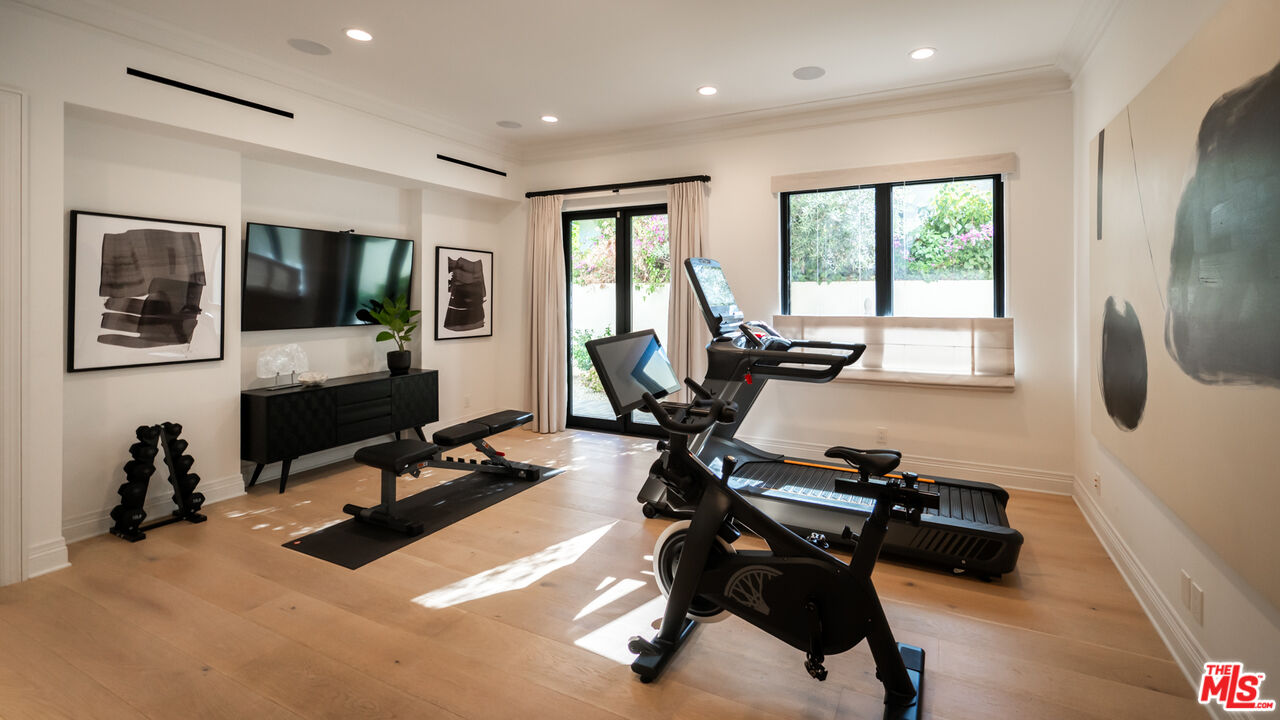
Home gym with treadmill, stationary bike, and weight bench beside large windows.
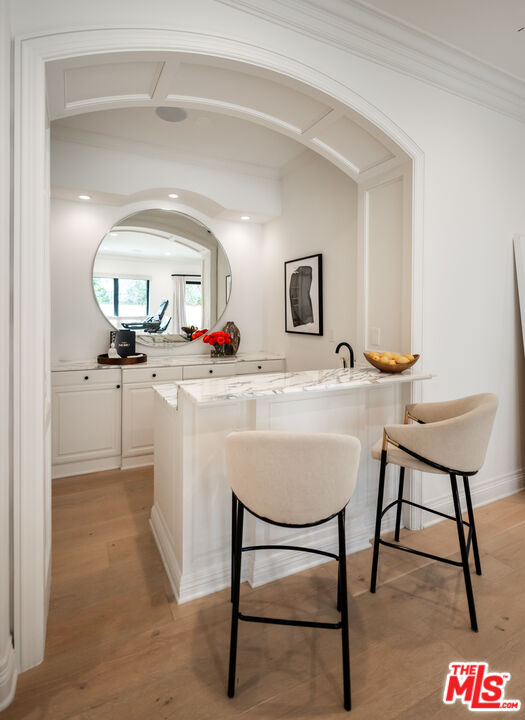
Bathroom vanity area with an arched entry, marble island, round mirror, and upholstered stools.
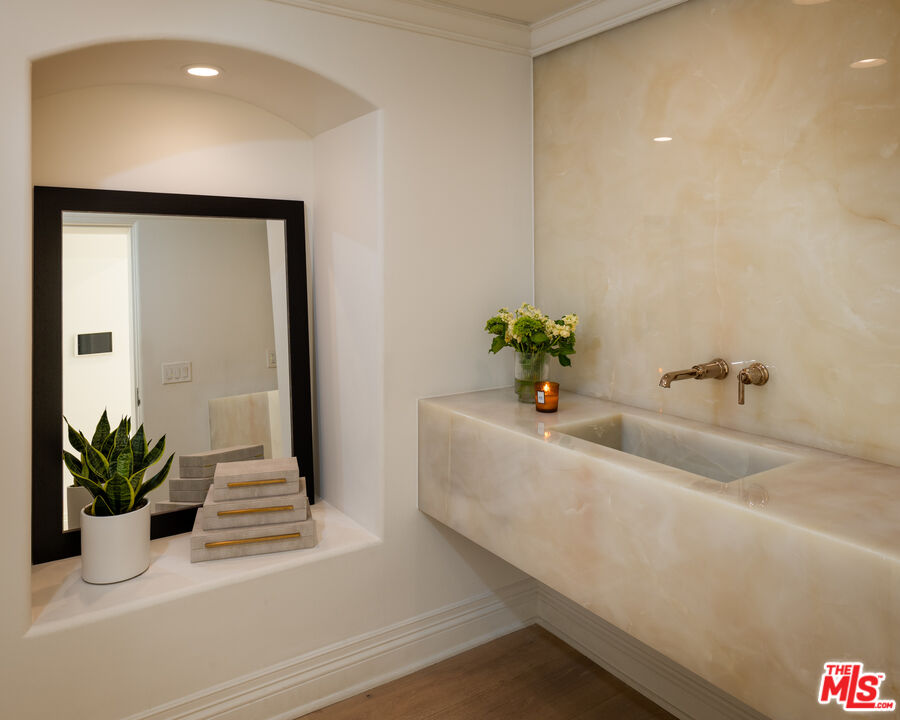
Bathroom vanity with a cream stone sink, brass fixtures, and black-framed mirror.
Upper-level landing with black railings, a wood-patterned ceiling, and a large skylight.
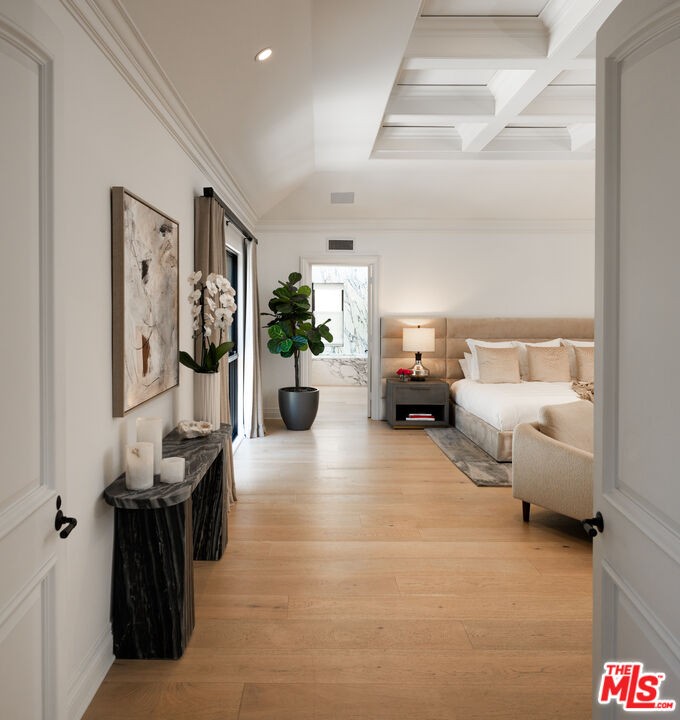
Furnished bedroom with a coffered ceiling, light wood floors, and a dark console table.
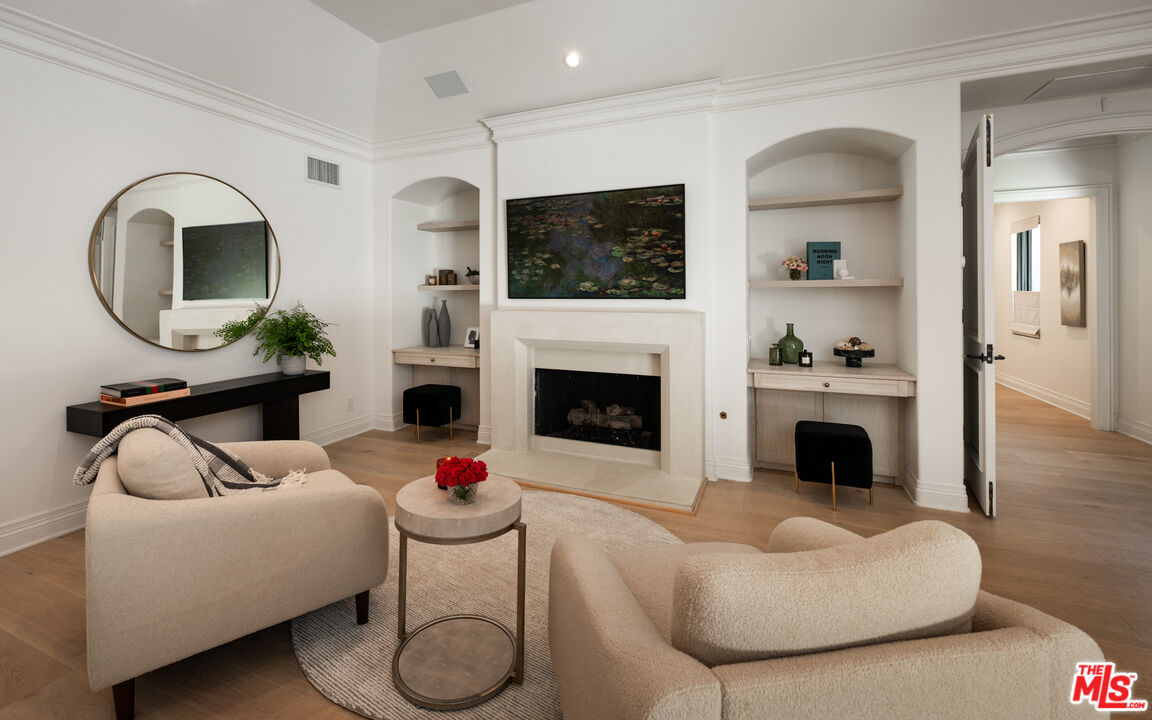
Living room with a white fireplace, built-in shelves, and cream seating.
Furnished bedroom with a coffered ceiling, king bed, and window overlooking greenery.
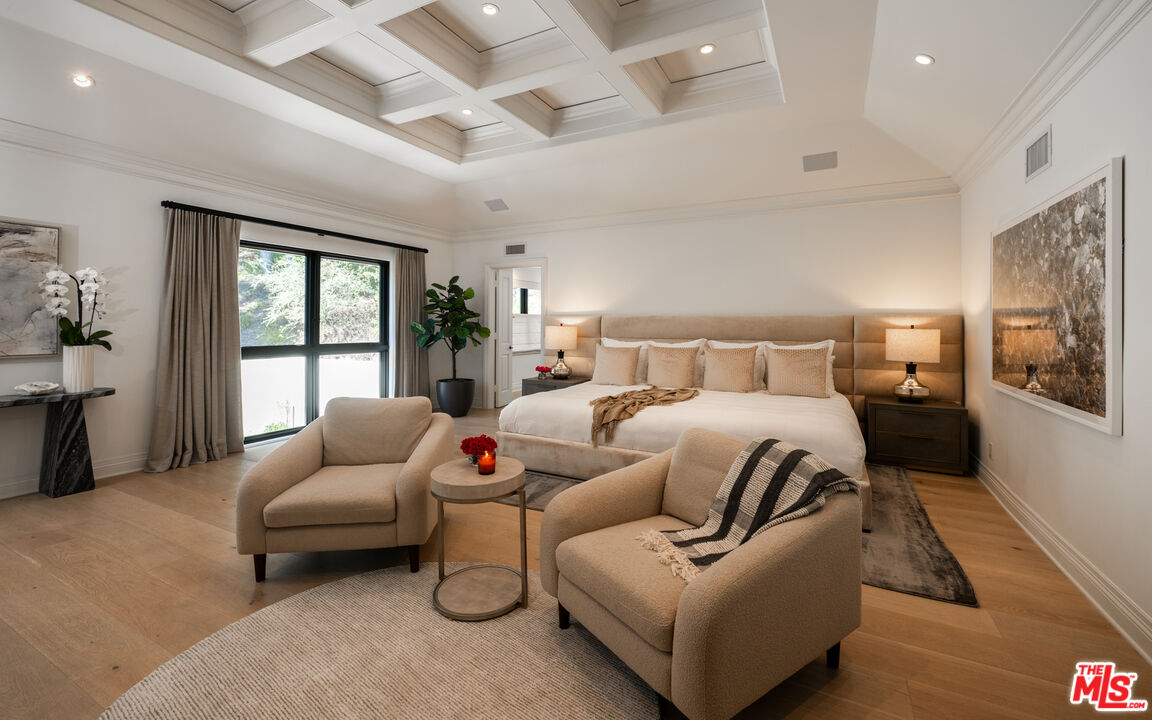
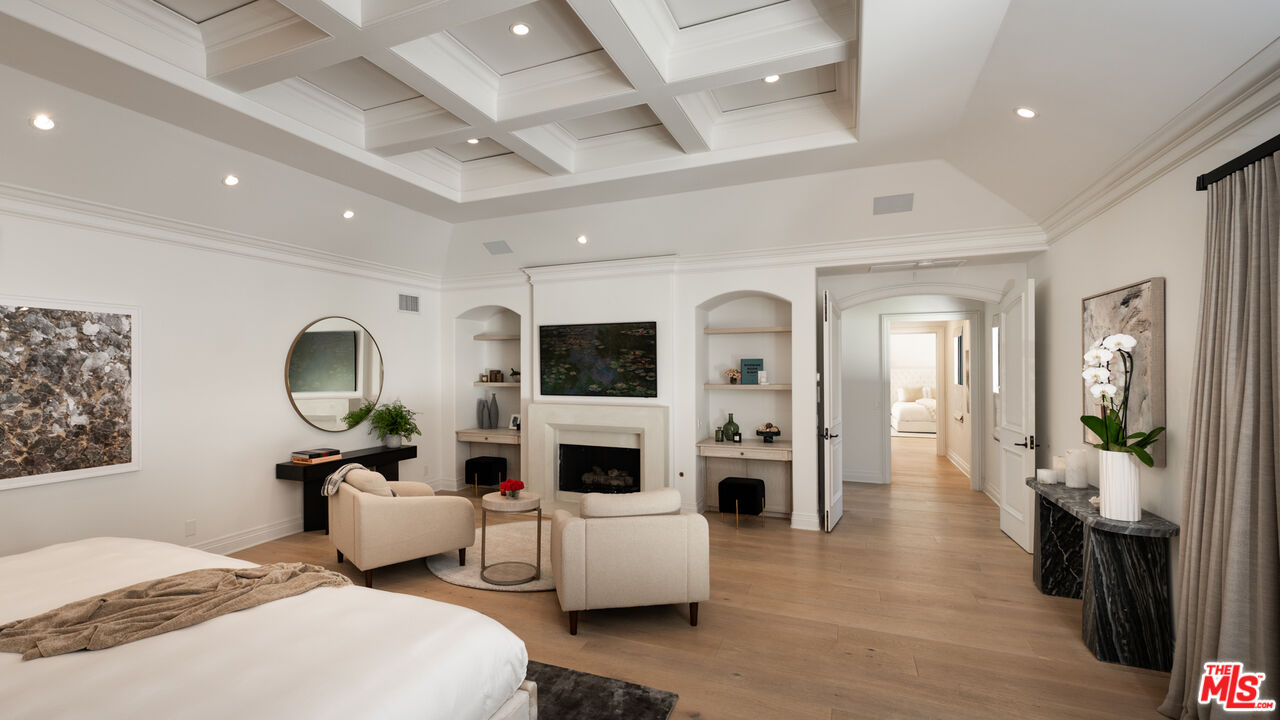
Bedroom suite with sitting area, fireplace, coffered ceiling, and open doorway to an adjoining room.
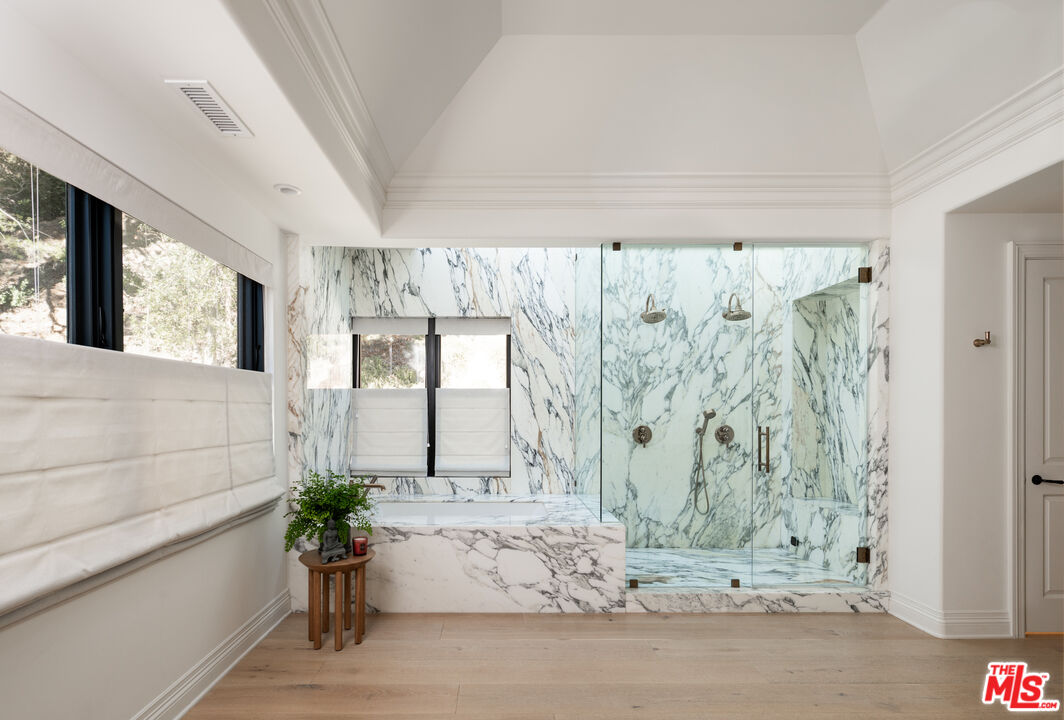
Bathroom with a glass-enclosed marble shower, matching tub surround, and large windows.
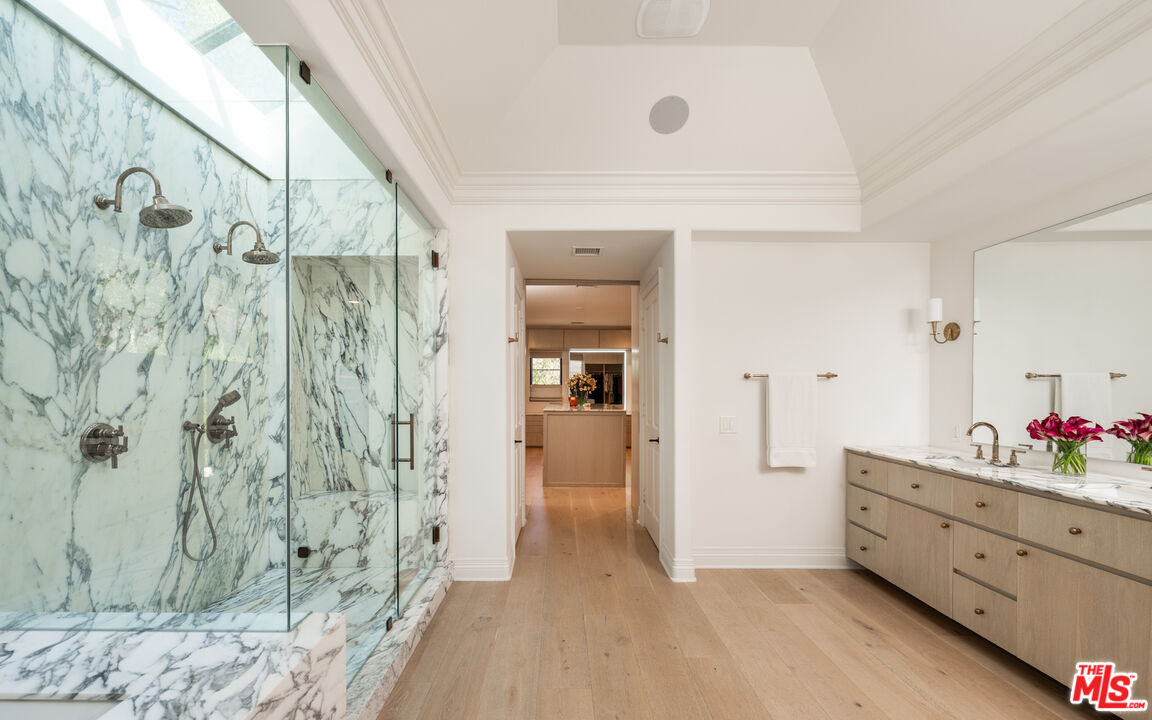
Bright bathroom with a veined marble walk-in shower, long double vanity, and wood flooring.
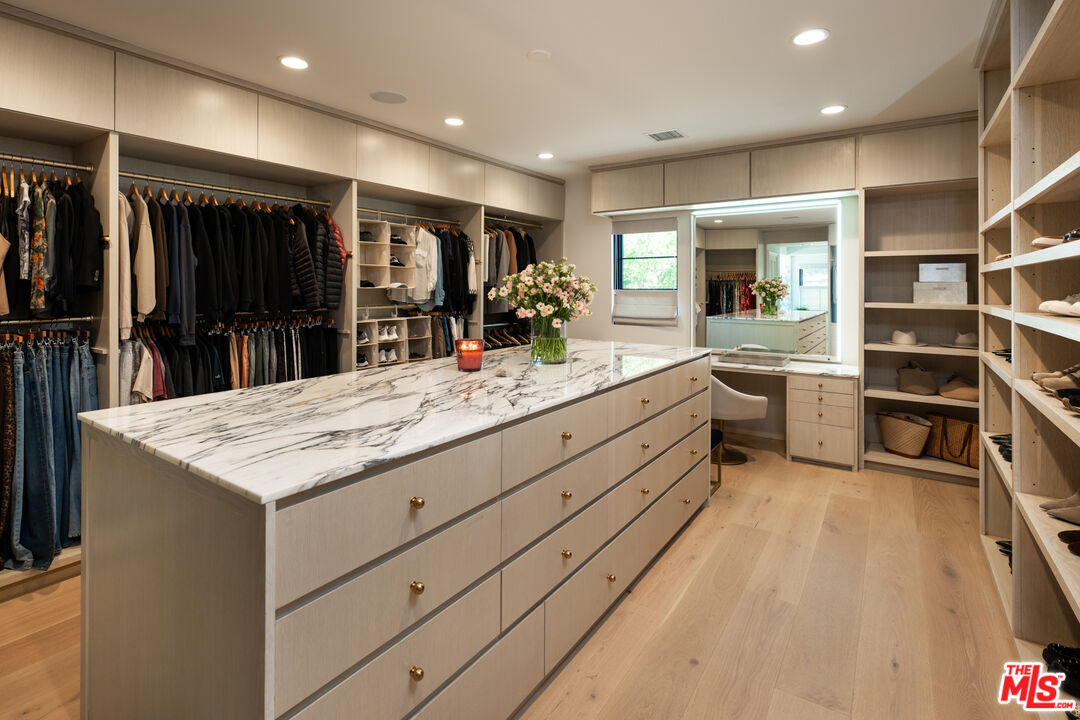
Walk-in closet with a marble-topped island, extensive clothing storage, and a vanity at the back.
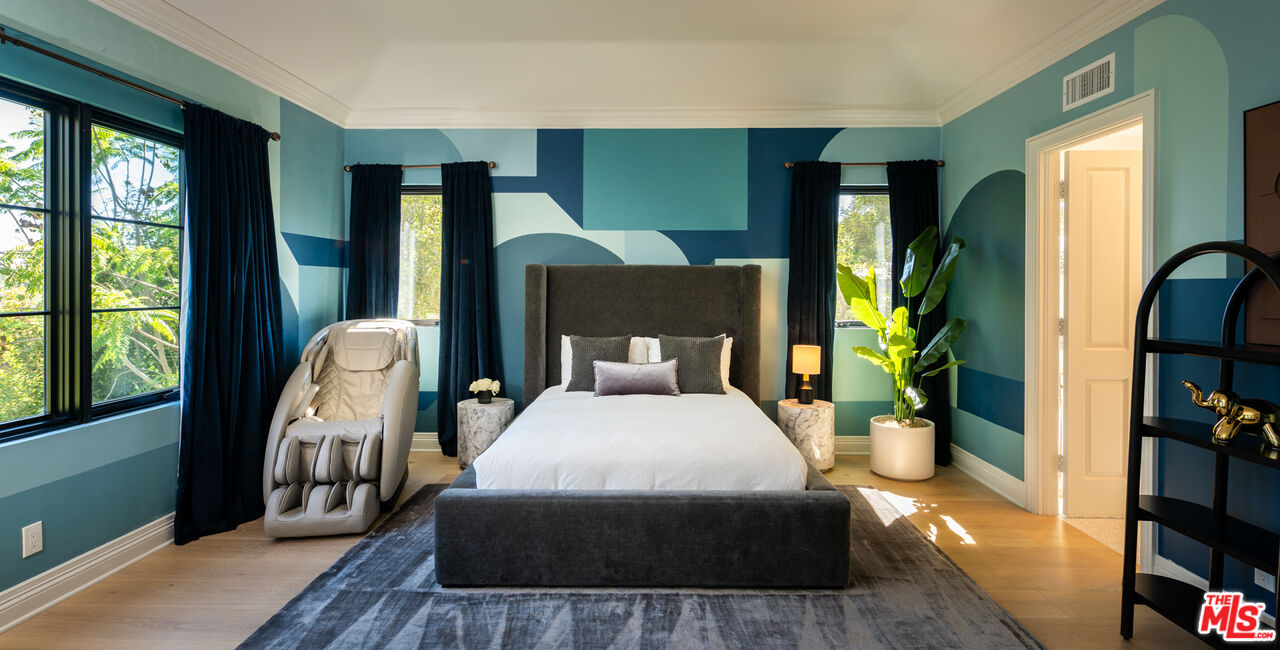
Bedroom with teal geometric walls, a centered bed, and a massage chair beside the window.
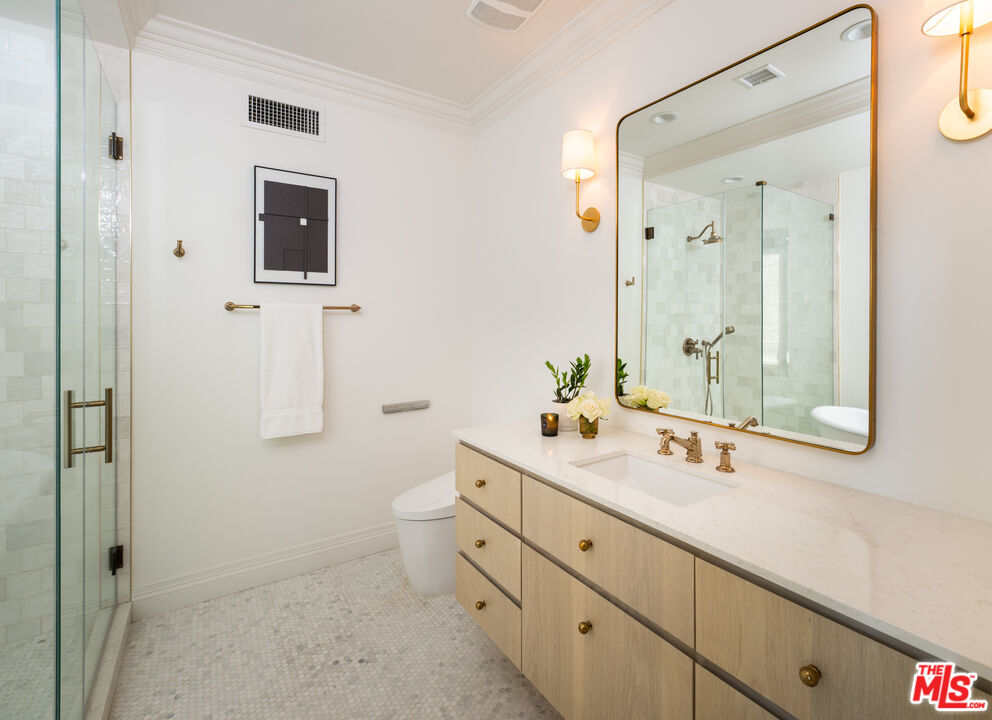
Bathroom with a glass shower, light wood vanity, and large gold-framed mirror.
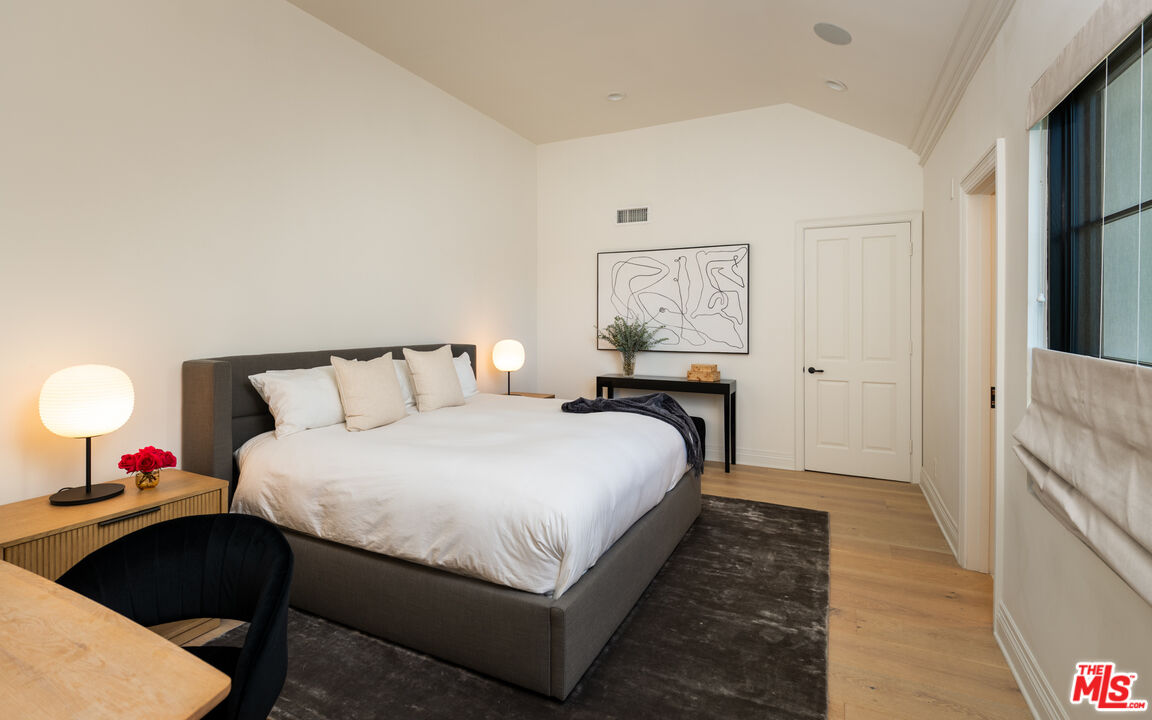
Staged bedroom with a large white bed, dark upholstered headboard, and tall windows.
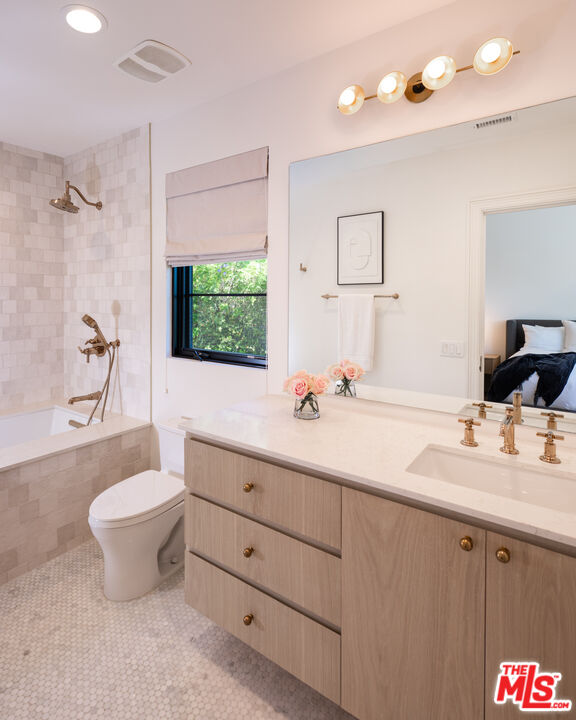
Bathroom with a light wood double vanity, tiled shower and tub, and a window overlooking greenery.
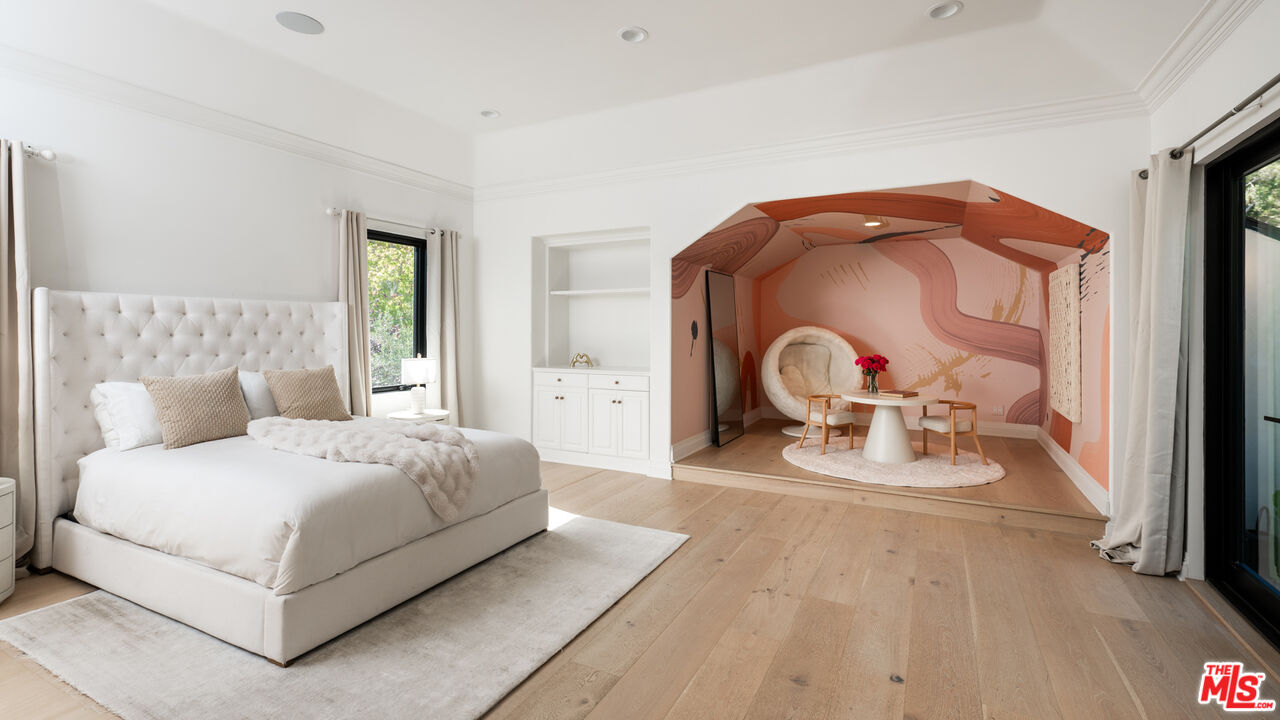
Bedroom with a white tufted bed and a peach-toned mural around a sitting nook.
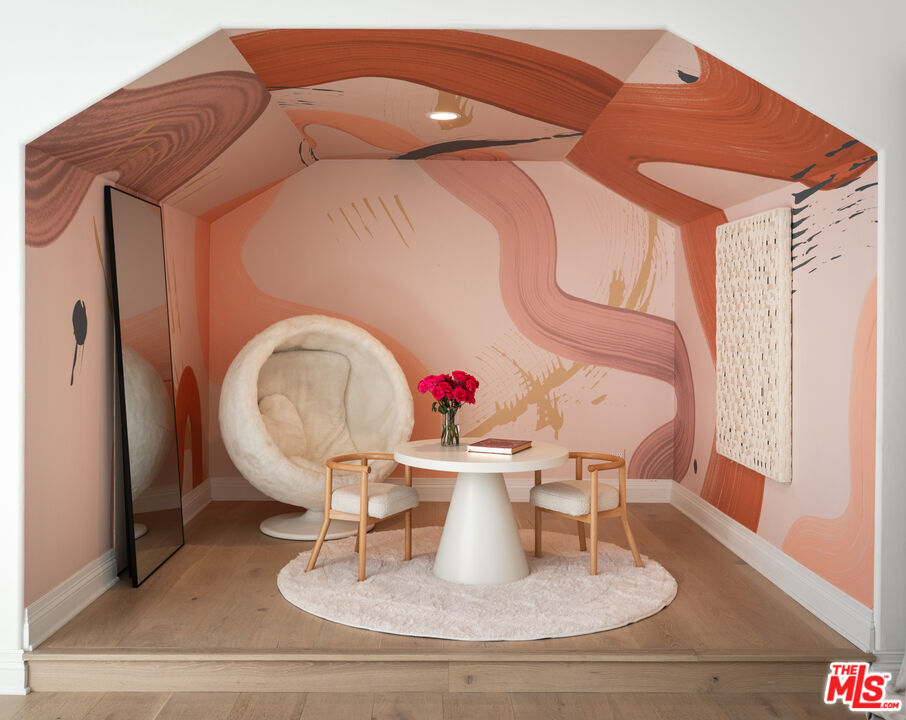
Staged sitting nook with a sculptural boucle chair, round table, and peach-toned mural walls.
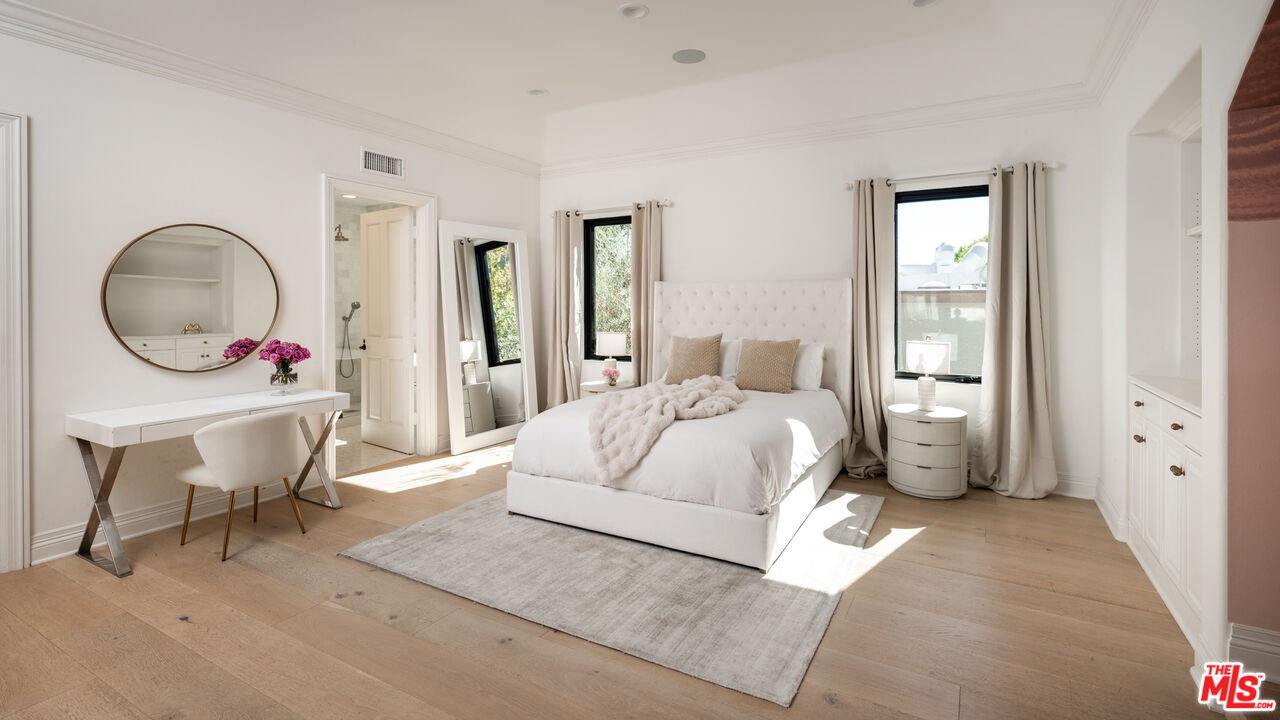
Bright primary bedroom with a white upholstered bed, pale wood floors, and a vanity beneath an oval mirror.
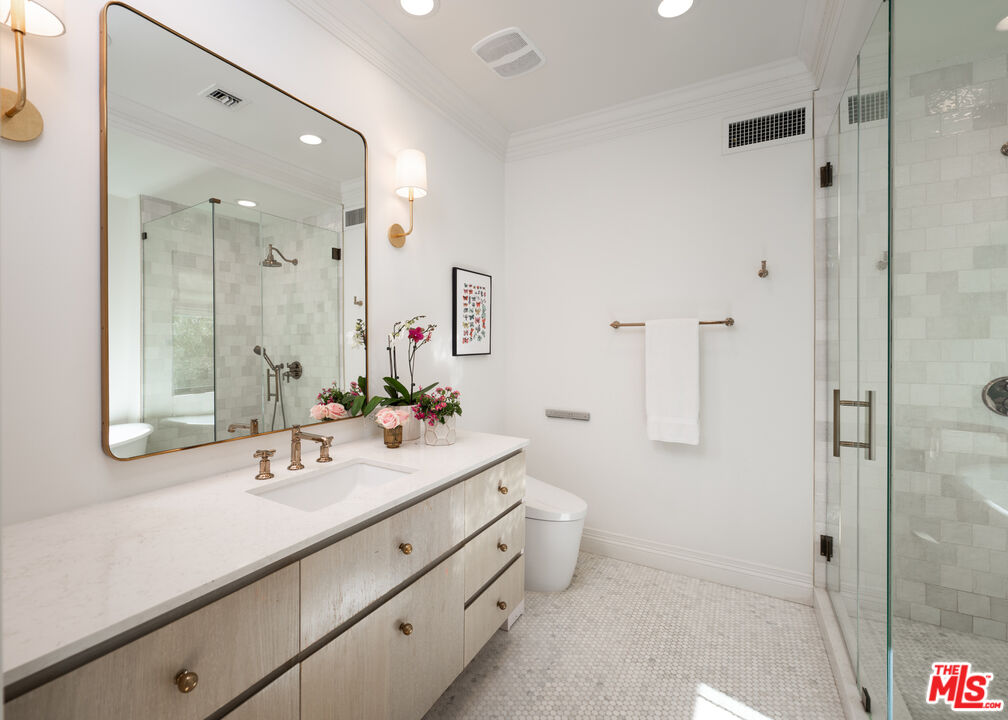
Bright bathroom with a brass-framed mirror, light wood vanity, and glass-enclosed tiled shower.
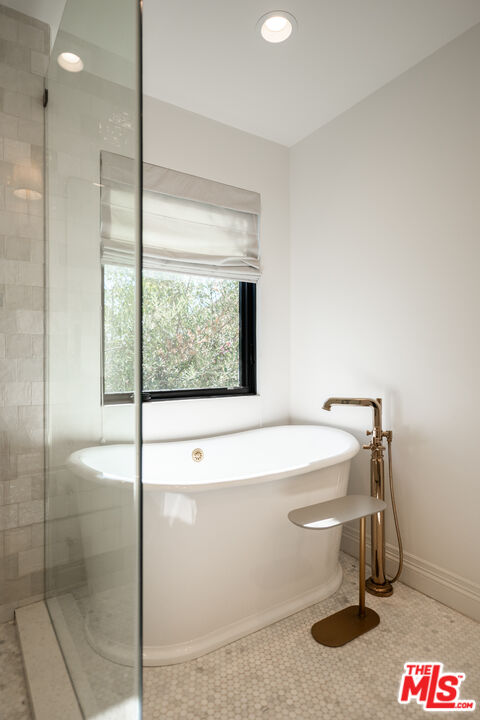
Bathroom with a freestanding soaking tub, window, glass shower partition, and brass tub filler.
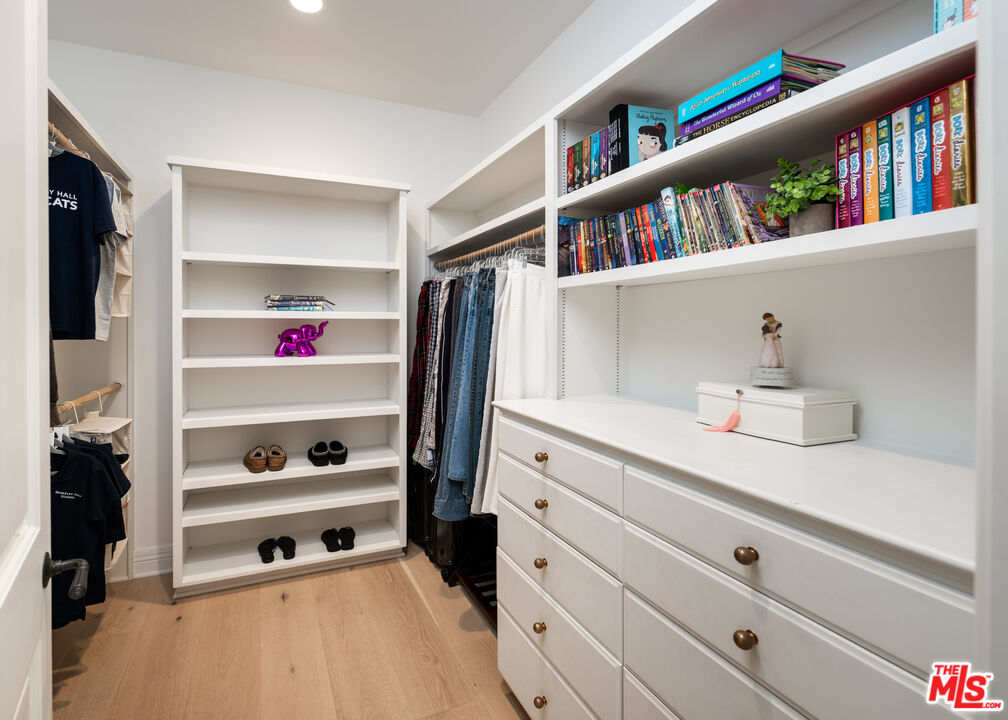
Walk-in closet with white built-in drawers, open shelving, and hanging clothes.
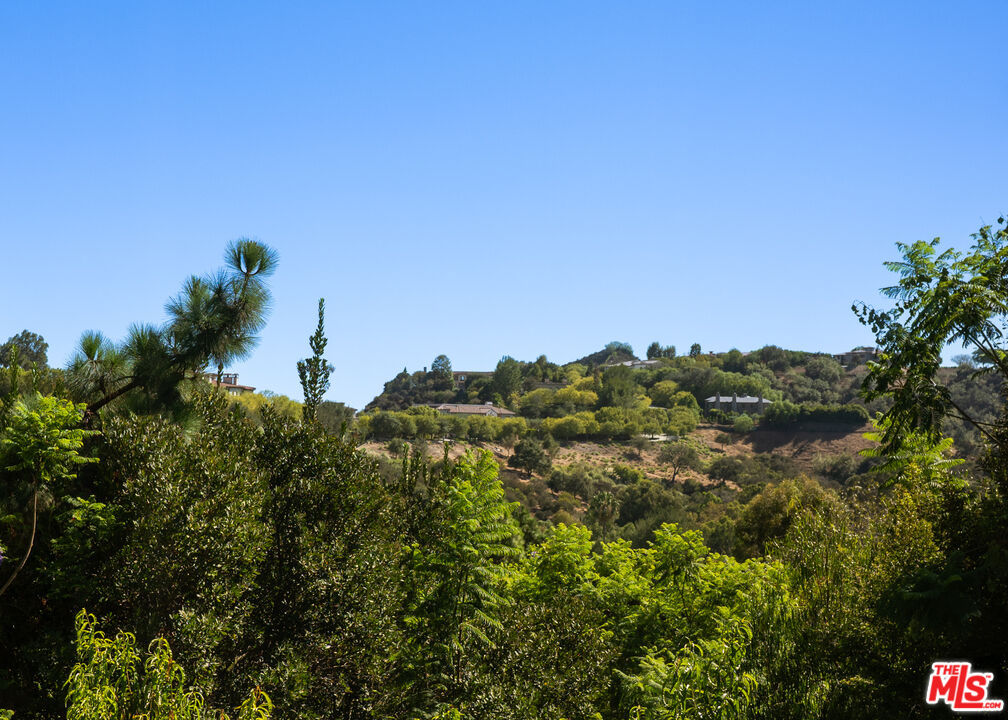
Hillside view with scattered homes beyond dense green foliage under a clear blue sky.
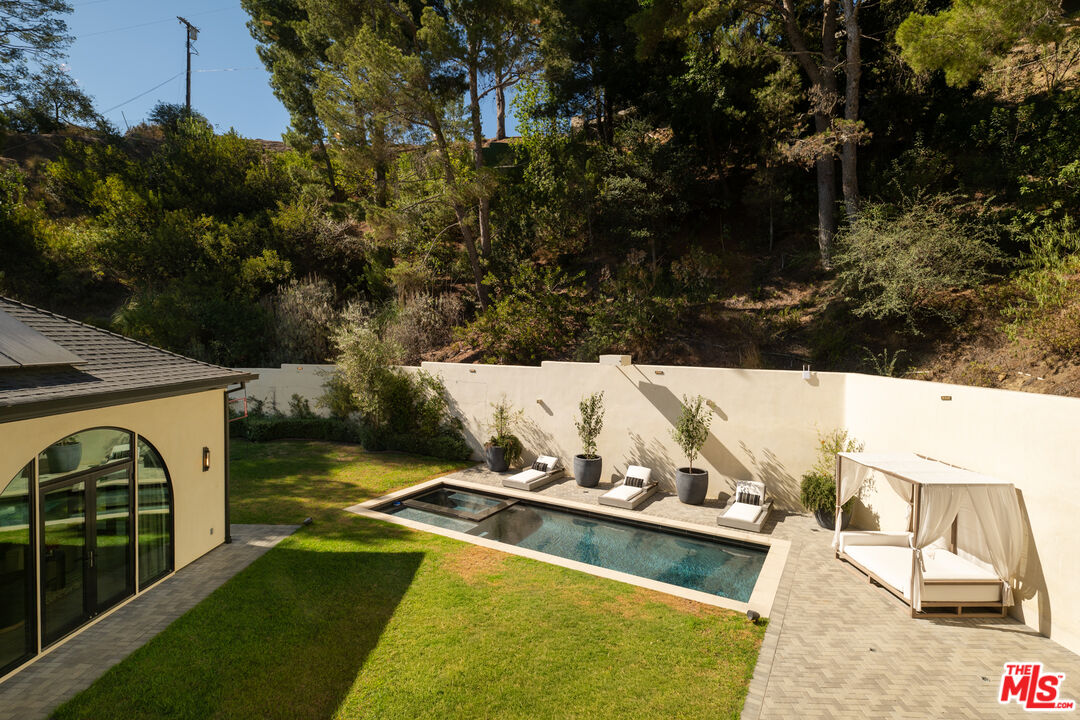
Backyard pool beside a lawn, patio loungers, and a curtained daybed, with a wooded hillside behind.
Two-story cream stucco home with three wood garage doors and a landscaped courtyard.
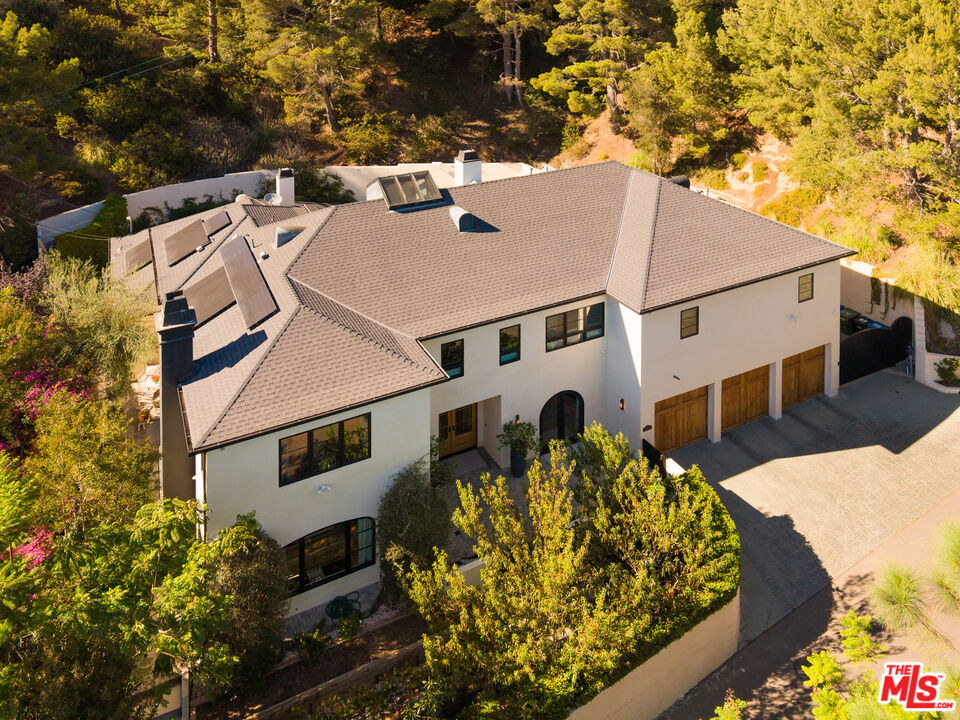
Aerial view of a white hillside house with a broad gray roof and three garage doors.
SEE ALL PHOTOS
Foyer with a tall wood-and-glass door, black iron staircase railing, and arched view into a living room.
9577 Lime Orchard Rd, a cream stucco home with three wood garage doors.
Modern home’s paved courtyard with built-in seating, arched glass door, and potted citrus tree.
Two-story foyer with a sweeping staircase, black iron railings, skylight, and large abstract artwork.
Two-story entry foyer with a herringbone wood ceiling, iron railings, and garden-facing double doors.
Staged living room with cream sofas facing a stone fireplace and abstract artwork.
Living room with cream sofas, a pale stone fireplace, abstract art, and light wood floors.
Living room with a black upright piano and an arched opening to the dining room.
Two-story foyer with a carpeted staircase, iron railings, and an arched opening to the dining room.
Dining room with a dark table, white orchids, and an arched window overlooking a leafy patio.
Dining room with a dark table, sculptural chandelier, paneled walls, and an arched view of the staircase.
Kitchen with a large marble island, white cabinets, brass faucets, and a stainless-steel range.
White kitchen with a long marble island, brass fixtures, and a sitting area beyond.
White kitchen with a long stone island, stainless-steel appliances, and wood floors.
Living room with light-wood built-ins, a cream sofa, and large windows.
Laundry room with stacked washer and dryer, long stone counter, sink, and cane-front cabinetry.
Open-plan living room and kitchen with an arched glass doorway overlooking a backyard pool.
Backyard patio with cushioned lounge chairs, a stone fire pit, lawn, and swimming pool.
Backyard patio with a square fire pit, white lounge seating, lawn, and narrow pool.
Backyard pool with a shallow tanning ledge, cushioned loungers, and a canopy daybed against a curved stucco wall.
Backyard pool beside a modern home, with lounge chairs and a green lawn.
Rear of a two-story stucco home with arched glass doors, patio seating, lawn, and swimming pool.
Backyard lawn with a volleyball net, small pool, white retaining wall, and wooded hillside.
Living room with an arched glass wall, beige sectional, fireplace, and view of a garden patio.
Living room with a beige sectional and arched windows overlooking the garden and pool.
Furnished hallway with wide wood floors, mirrored closet doors, and a view into a bedroom.
Staged bedroom with a white bed, tan pillows, matching bench, and potted tree.
Bathroom with pale green shower tile, glass tub enclosure, and white stone vanity beside an open door.
Bathroom vanity with an arched mirror, gold-tone faucets, light wood cabinetry, and dark patterned tile flooring.
Home gym with treadmill, stationary bike, and weight bench beside large windows.
Bathroom vanity area with an arched entry, marble island, round mirror, and upholstered stools.
Bathroom vanity with a cream stone sink, brass fixtures, and black-framed mirror.
Upper-level landing with black railings, a wood-patterned ceiling, and a large skylight.
Furnished bedroom with a coffered ceiling, light wood floors, and a dark console table.
Living room with a white fireplace, built-in shelves, and cream seating.
Furnished bedroom with a coffered ceiling, king bed, and window overlooking greenery.
Bedroom suite with sitting area, fireplace, coffered ceiling, and open doorway to an adjoining room.
Bathroom with a glass-enclosed marble shower, matching tub surround, and large windows.
Bright bathroom with a veined marble walk-in shower, long double vanity, and wood flooring.
Walk-in closet with a marble-topped island, extensive clothing storage, and a vanity at the back.
Bedroom with teal geometric walls, a centered bed, and a massage chair beside the window.
Bathroom with a glass shower, light wood vanity, and large gold-framed mirror.
Staged bedroom with a large white bed, dark upholstered headboard, and tall windows.
Bathroom with a light wood double vanity, tiled shower and tub, and a window overlooking greenery.
Bedroom with a white tufted bed and a peach-toned mural around a sitting nook.
Staged sitting nook with a sculptural boucle chair, round table, and peach-toned mural walls.
Bright primary bedroom with a white upholstered bed, pale wood floors, and a vanity beneath an oval mirror.
Bright bathroom with a brass-framed mirror, light wood vanity, and glass-enclosed tiled shower.
Bathroom with a freestanding soaking tub, window, glass shower partition, and brass tub filler.
Walk-in closet with white built-in drawers, open shelving, and hanging clothes.
Hillside view with scattered homes beyond dense green foliage under a clear blue sky.
Backyard pool beside a lawn, patio loungers, and a curtained daybed, with a wooded hillside behind.
Two-story cream stucco home with three wood garage doors and a landscaped courtyard.
Aerial view of a white hillside house with a broad gray roof and three garage doors.
For Sale

9577 Lime Orchard Rd

9577 Lime Orchard Rd, Beverly Hills, CA 90210

$10,995,000
Set within the exclusive, guard-gated enclave of Hidden Valley Estates, this exceptional five-bedroom, five-and-a-half-bath estate offers approximately 6,780 square feet of beautifully appointed living space on an expansive 1.10-acre lot. Completely remodeled and designer-finished in 2021, the residence reflects a sophisticated contemporary aesthetic, with thoughtfully selected materials, refined finishes, and an effortless balance of luxury and comfort. At the heart of the home, the expansive kitchen and family room create a warm and inviting setting for both everyday living and entertaining. The chef's kitchen is impeccably appointed with top-of-the-line appliances, custom cabinetry, striking countertops, and generous workspace, while the adjoining family room is filled with natural light and designed for relaxed yet elegant living. Formal living and dining rooms provide gracious spaces for entertaining, complemented by a dedicated media and game room with a full bar. The resort-inspired grounds extend the living experience outdoors, featuring a sparkling pool, inviting fire pit, and fully equipped outdoor kitchen ideal for al fresco dining and entertaining. A state-of-the-art outdoor home theater with surround sound, integrated audio, and WiFi capability creates an exceptional setting for evenings under the stars. Advanced smart-home technology is seamlessly incorporated throughout the residence, including a Clare Home security system with glass-break sensors, Hik-Connect and Ring surveillance cameras with facial recognition and an intercom doorbell, as well as a Lutron home automation system with dimmers and customizable lighting. From the carefully curated designer lighting to the hand-selected materials and finishes, every element of the home reflects an uncompromising attention to detail and craftsmanship. Offering exceptional privacy, generous scale, and an array of amenities designed for both sophisticated entertaining and comfortable daily living, this remarkable Hidden Valley Estates residence presents a refined expression of contemporary California luxury.

5
beds

6
baths

6,780 Sq.Ft. LIVING AREA

1.09 Acres lot

Alexis LaMontagna

Alexis LaMontagna

Features & Amenities

Interior

  • total bedrooms5
  • Total bathrooms6
  • full bathrooms5
  • half bathroom1
  • Laundry room Inside, Room
  • Flooring Hardwood, Wood, Tile
  • Fireplace Family Room, Living Room, Primary Bedroom, Fire Pit
  • APPLIANCES Alarm System, Barbeque, Dishwasher, Dryer, Freezer, Garbage Disposal, Microwave, Refrigerator, Washer

Area & Lot

  • Status For Sale
  • Living Area6,780 Sq.Ft.
  • Lot Area1.09 Acres
  • MLS® ID26985127
  • TypeResidential
  • YEAR BUILT1965
  • Architecture StylesTraditional
  • Water FrontageNone
  • View DescriptionNone

Exterior

  • STORIES2
  • Garage Space3.0
  • PoolIn Ground, Heated And Filtered, Private
  • parkingGarage, Driveway, Attached, Garage - 3 Car, Direct Entrance
  • HEAT TYPECentral
  • AIR CONDITIONINGCentral
  • sewerIn Street
  • security Features24 Hour, Guarded, Gated Community with Guard

Financial

  • Sales Price$10,995,000
  • HOA $1,507/mo
  • Zoning LARE20

Work With Us

Alexis LaMontagna has been involved in the world of Los Angeles Real Estate for as long as she can remember. Growing up in Beverly Hills, as the daughter of established Real Estate agent Jade Mills, Alexis has acquired a vast knowledge of the local market. Connect with Alexis Today.